Category: Design Tips

  • Material choices that define interior longevity

    Material choices that define interior longevity

    Design Tips • Jun 9, 2025 • 6 min read

    Material choices that define interior longevity

    The materials you specify decide how a room looks on handover day and how it looks eight years later. Here is how we weigh that trade-off.
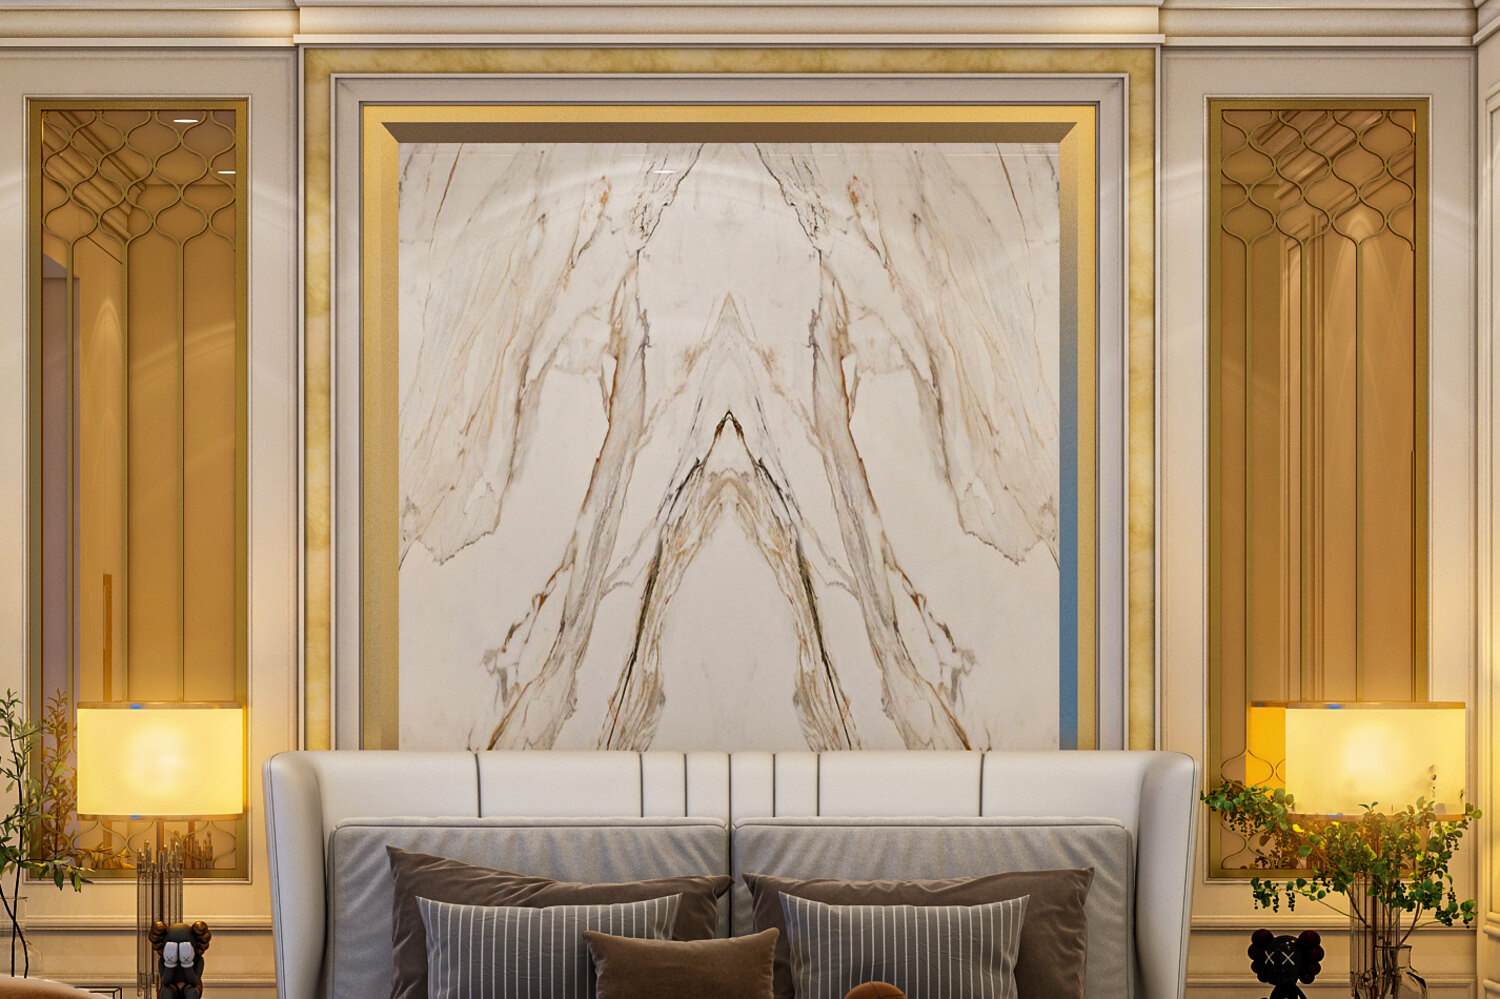
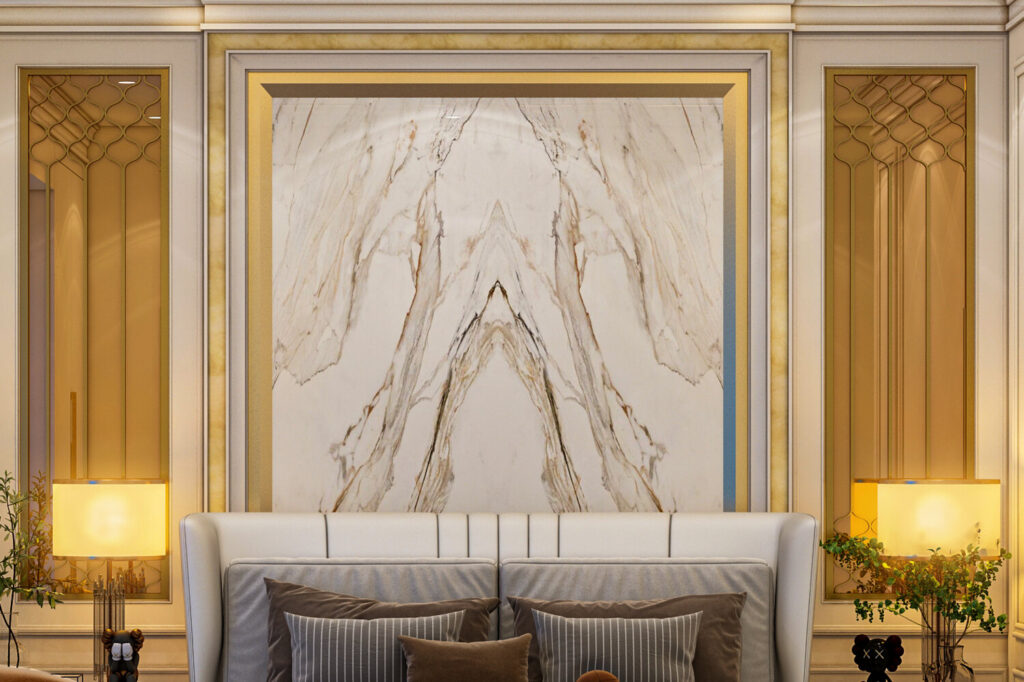
    Book matched marble feature wall framed in brass with onyx side niches

    Every specification is a bet on time. A finish that photographs beautifully in month one can look tired by month thirty, while a quieter material often improves with wear. Longevity is rarely about cost – it is about matching the material to the way the room is actually used.

    Start with the traffic, not the mood board

    Before any palette is agreed we map how the space is used across a week: where shoes land, where sunlight falls at four in the afternoon, which surfaces get wiped daily. That map decides which materials can afford to be delicate and which have to be forgiving.

    A material earns its place when it looks better after a year of use, not worse.

    Three finishes that age well

    Solid timber with an oiled finish can be spot-repaired instead of replaced. Honed stone hides etching that would be obvious on a polished slab. Through-body porcelain keeps its colour when the surface finally chips, so a knock reads as wear rather than damage.

    And three that rarely do

    High-gloss lacquer on a heavily used joinery run, thin veneers over MDF at door edges, and matte painted surfaces in circulation zones all age badly – not because they are poor materials, but because they are placed where the building works hardest.

    Plan the repair before the install

    We keep an attic stock of every floor tile, timber batch and paint code from day one. Knowing a material can be repaired in five years is what makes it a long-term choice rather than a hopeful one.

    Written by Green Arc Studio

    // More

    More insights

  • Designing commercial spaces with purpose

    Designing commercial spaces with purpose

    Design Tips • Feb 11, 2025 • 5 min read

    Designing commercial spaces with purpose

    Commercial interiors have to earn their keep. Every metre either supports the work happening in it or quietly gets in the way.

    Office lounge seating in front of a glazed partition looking into the workspace

    A workplace or retail interior carries a workload a home never does: dozens of people, long hours, and a brand that has to read clearly the moment someone walks in. Purpose is what separates a space that supports that from one that merely decorates it.

    Zone by behaviour, not by furniture

    We start by naming the behaviours a space must host – focused work, quick conversation, waiting, transaction – and give each one an acoustic and lighting condition of its own. Furniture follows that decision; it does not lead it.

    Acoustics is the invisible finish

    The most common complaint in a finished commercial fit-out is noise, and it is almost always cheaper to solve on paper. Soft ceilings over open plan, broken sightlines, and a scattering of absorptive surfaces do more for the experience than any specification upgrade.

    If people lower their voices when they walk in, the acoustics are wrong.

    Let the brand appear in the material

    Logos on walls date quickly. A brand expressed through a consistent material language – a particular timber, a signature metal, one confident colour – reads better and survives a rebrand with far less demolition.

    Design for the maintenance team

    Commercial interiors live or die by how easily they are cleaned and repaired. We specify with the maintenance contract in mind, because a space that is hard to look after stops looking designed within a year.

    Written by Green Arc Studio

    // More

    More insights