Design Tips • Feb 11, 2025 • 5 min read
Designing commercial spaces with purpose
Commercial interiors have to earn their keep. Every metre either supports the work happening in it or quietly gets in the way.
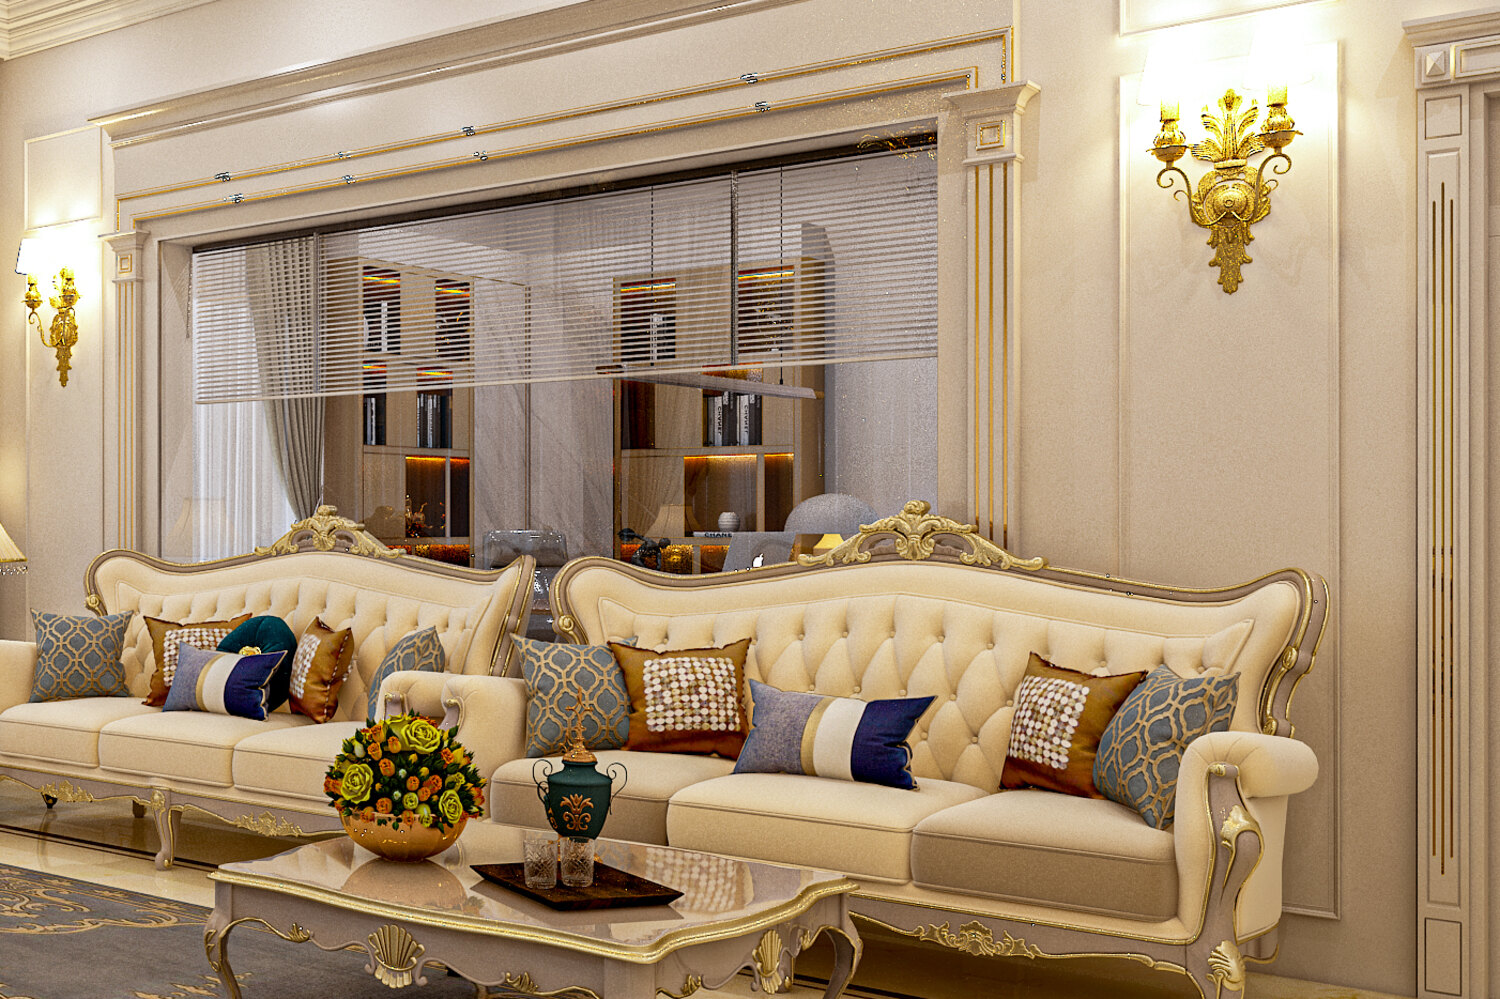
A workplace or retail interior carries a workload a home never does: dozens of people, long hours, and a brand that has to read clearly the moment someone walks in. Purpose is what separates a space that supports that from one that merely decorates it.
Zone by behaviour, not by furniture
We start by naming the behaviours a space must host - focused work, quick conversation, waiting, transaction - and give each one an acoustic and lighting condition of its own. Furniture follows that decision; it does not lead it.
Acoustics is the invisible finish
The most common complaint in a finished commercial fit-out is noise, and it is almost always cheaper to solve on paper. Soft ceilings over open plan, broken sightlines, and a scattering of absorptive surfaces do more for the experience than any specification upgrade.
If people lower their voices when they walk in, the acoustics are wrong.
Let the brand appear in the material
Logos on walls date quickly. A brand expressed through a consistent material language - a particular timber, a signature metal, one confident colour - reads better and survives a rebrand with far less demolition.
Design for the maintenance team
Commercial interiors live or die by how easily they are cleaned and repaired. We specify with the maintenance contract in mind, because a space that is hard to look after stops looking designed within a year.
// More
More insights
Design Tips • Jun 9, 2025
Strategy • Nov 30, 2025
Newsletter
© 2025 GREEN ARC™. All rights reserved.
Rebuilt in Elementor