










Interiors shaped with purpose

Residential and commercial interior design focused on timeless aesthetics and thoughtful renovation outcomes.

Trusted by 2K+
happy clients

Client logoClient logoClient logoClient logoClient logoClient logoClient logoClient logoClient logoClient logoClient logoClient logoClient logoClient logoClient logoClient logo

// Portfolio

Recent works

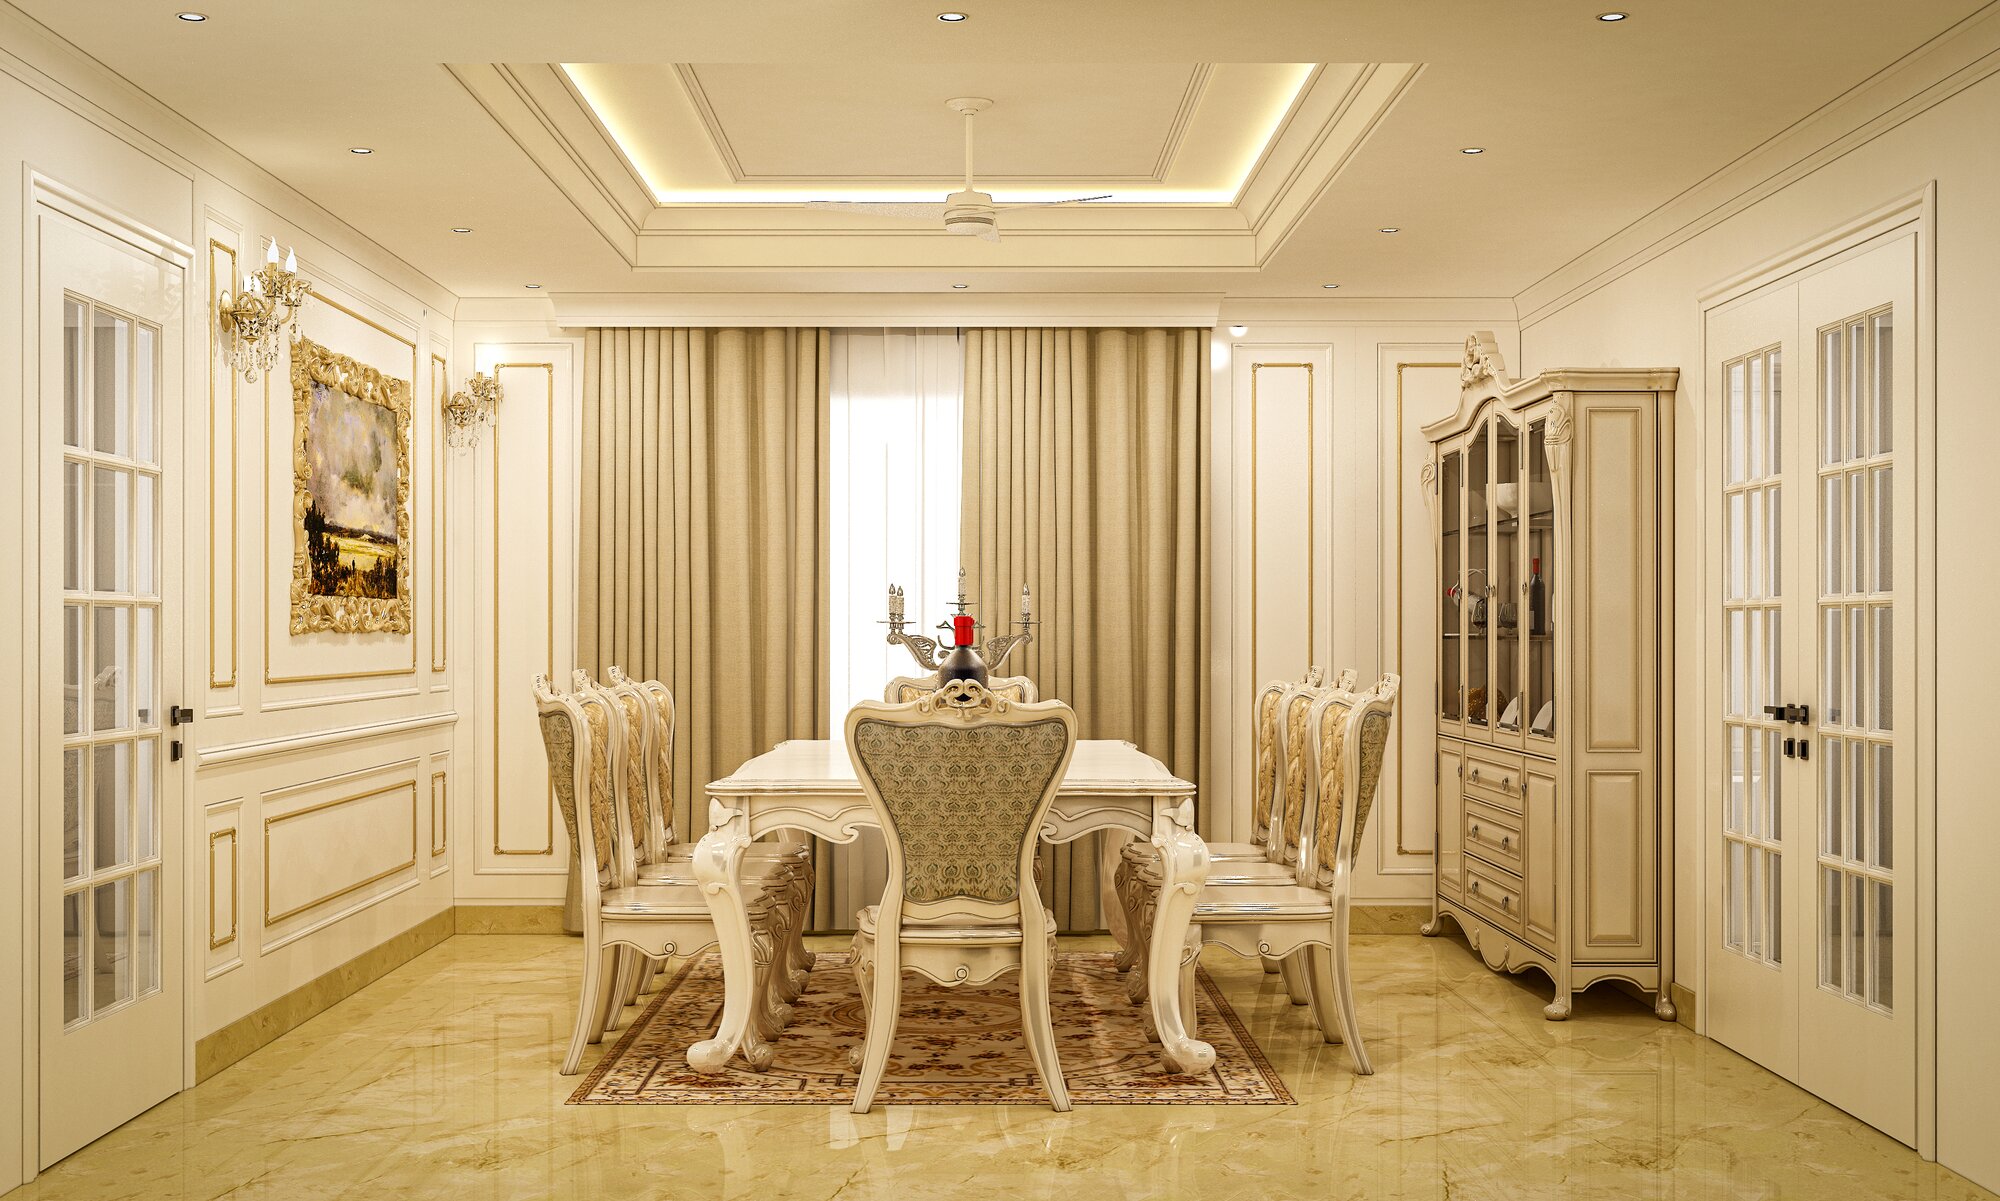
Classical dining room with carved chairs and a panelled ceiling
Formal Dining · Residential
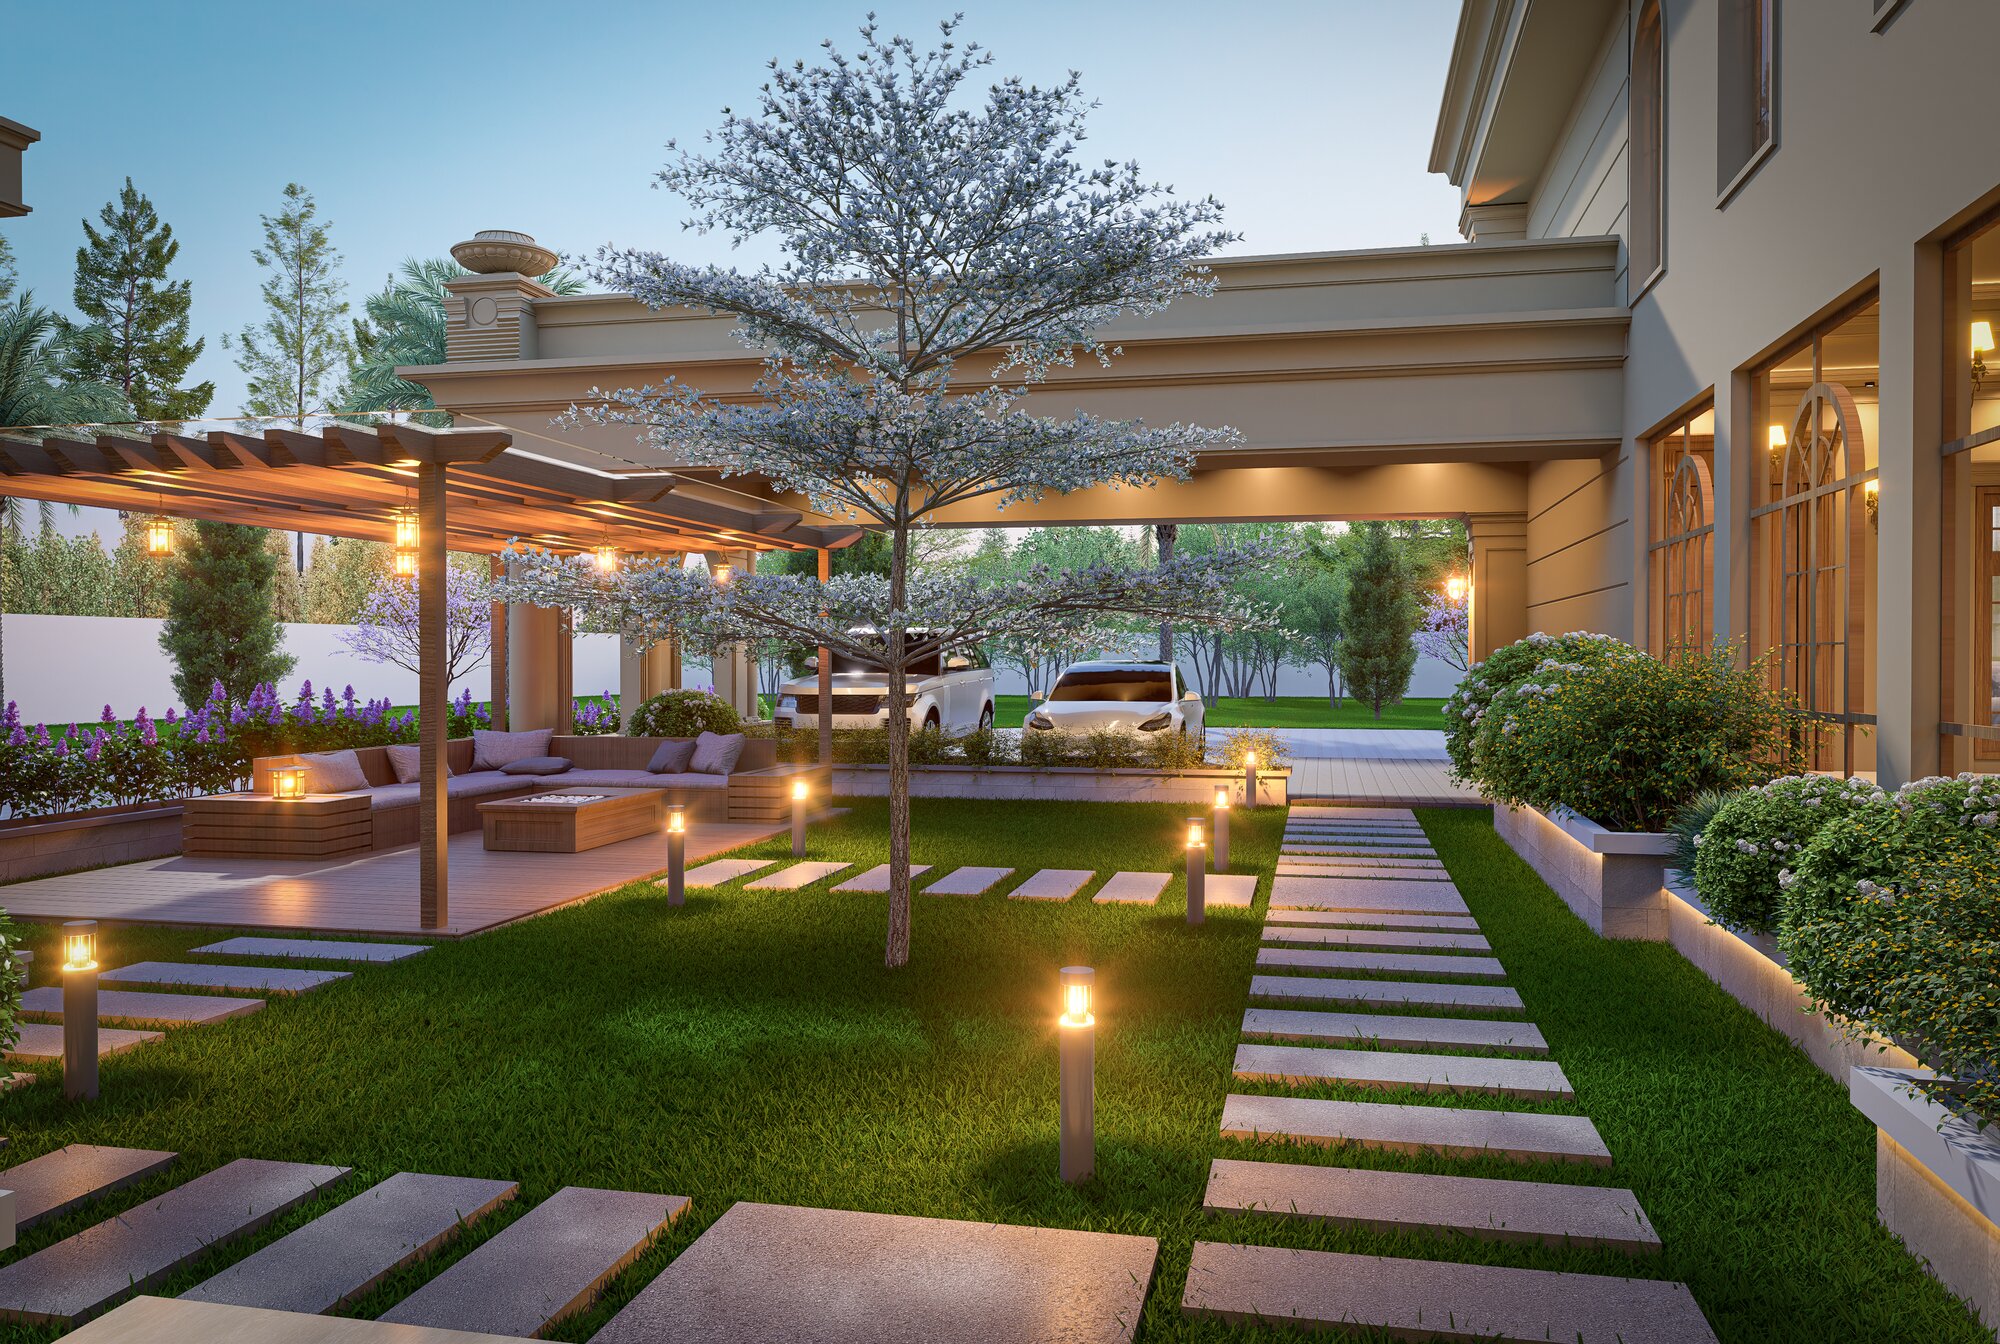
Covered entrance drive with a sculptural tree and warm uplighting
Porte Cochère · Architecture
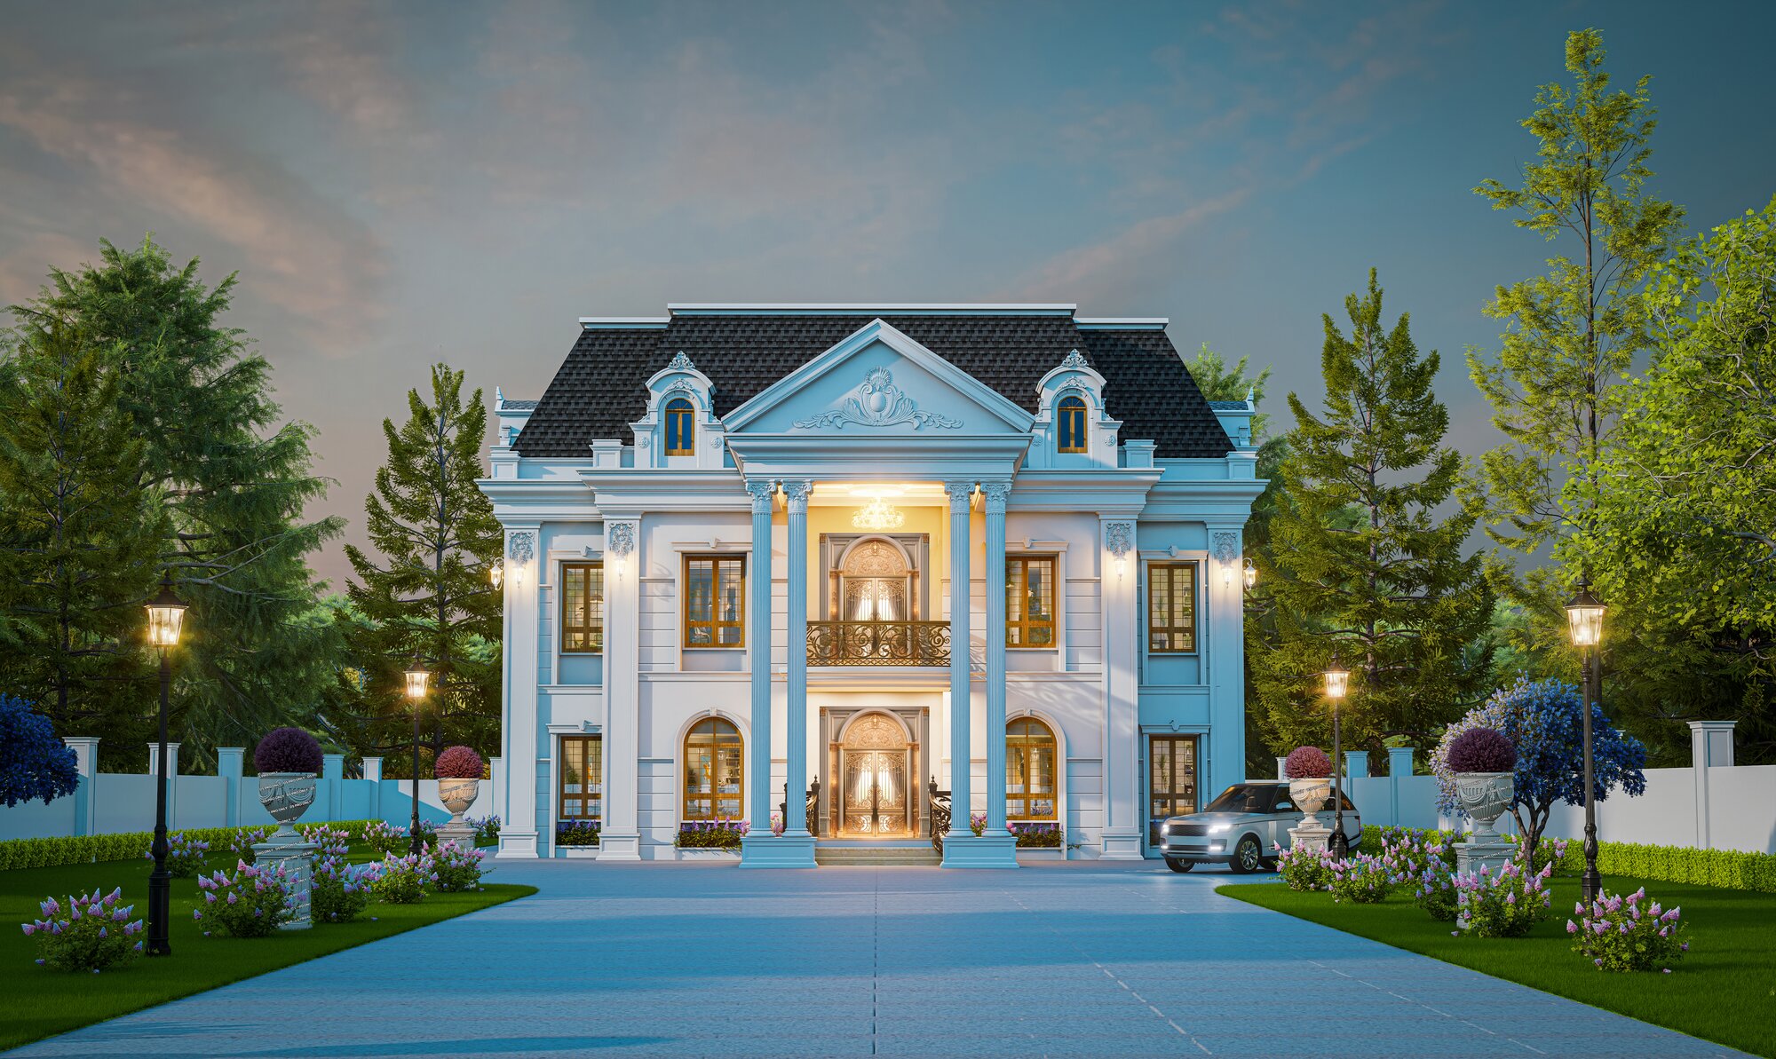
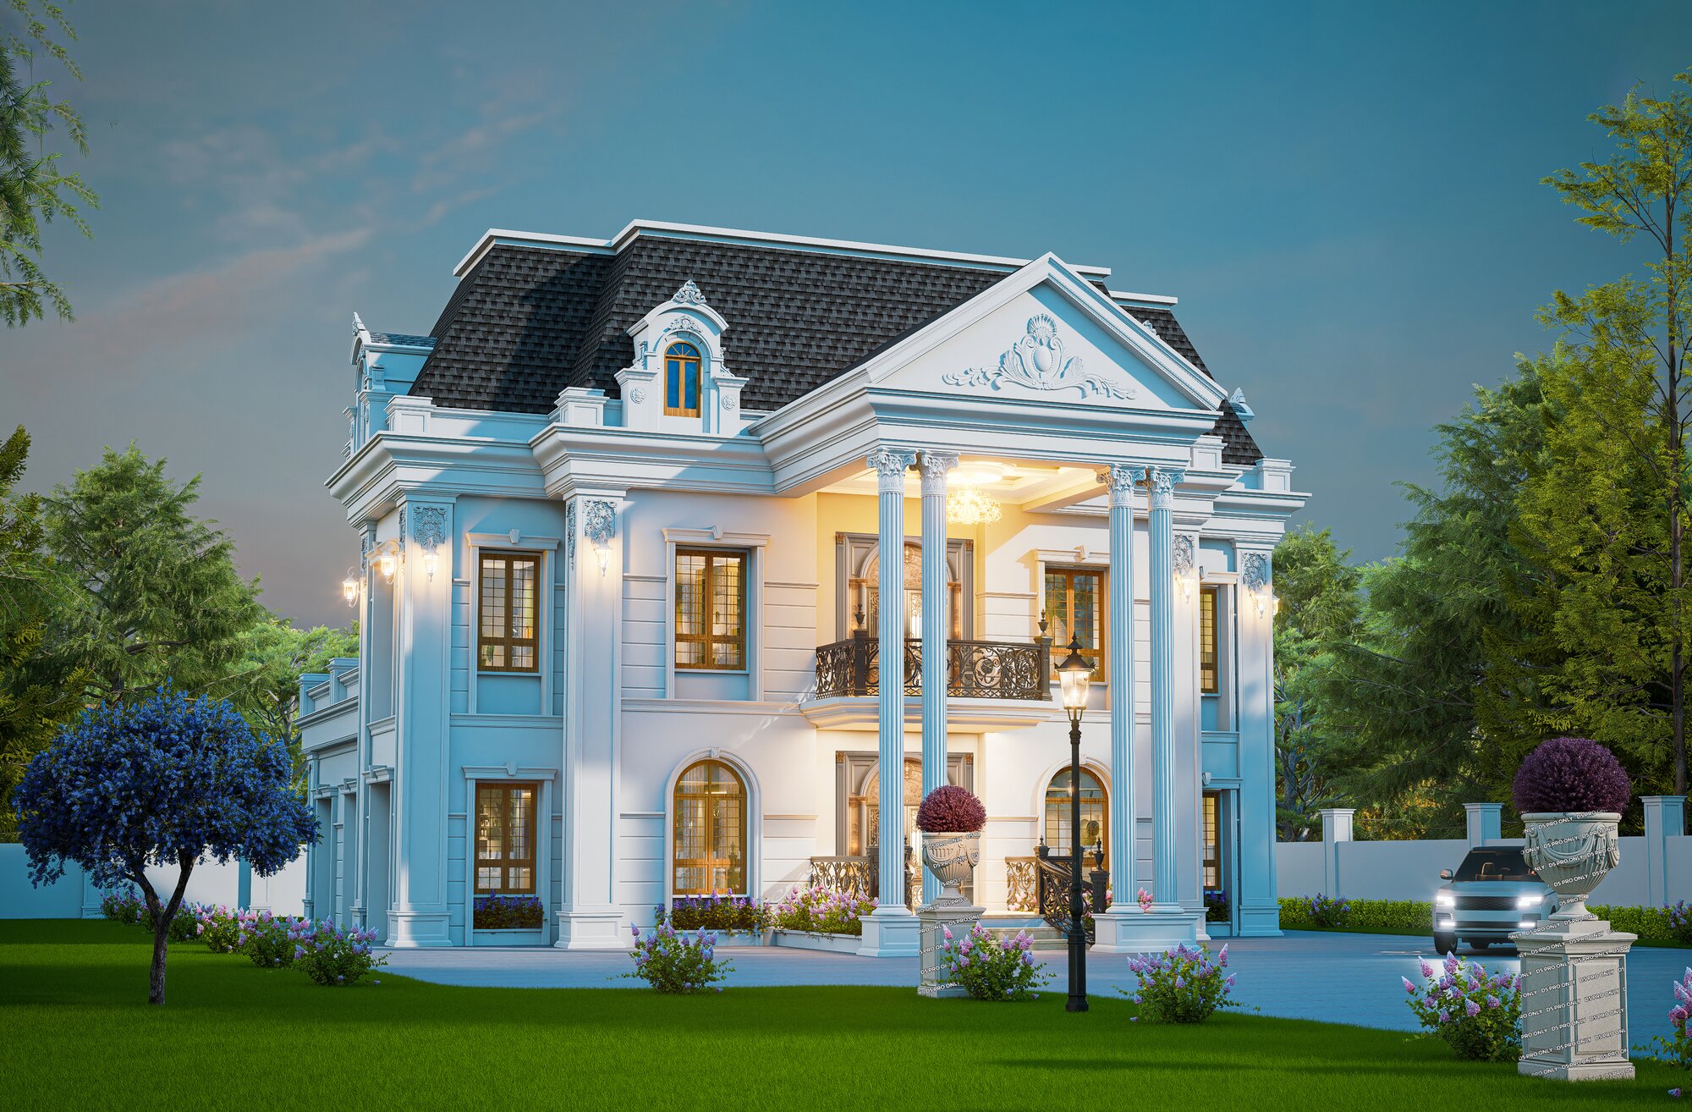
Colonial style residence with white columns in daylight
Colonial House · Architecture
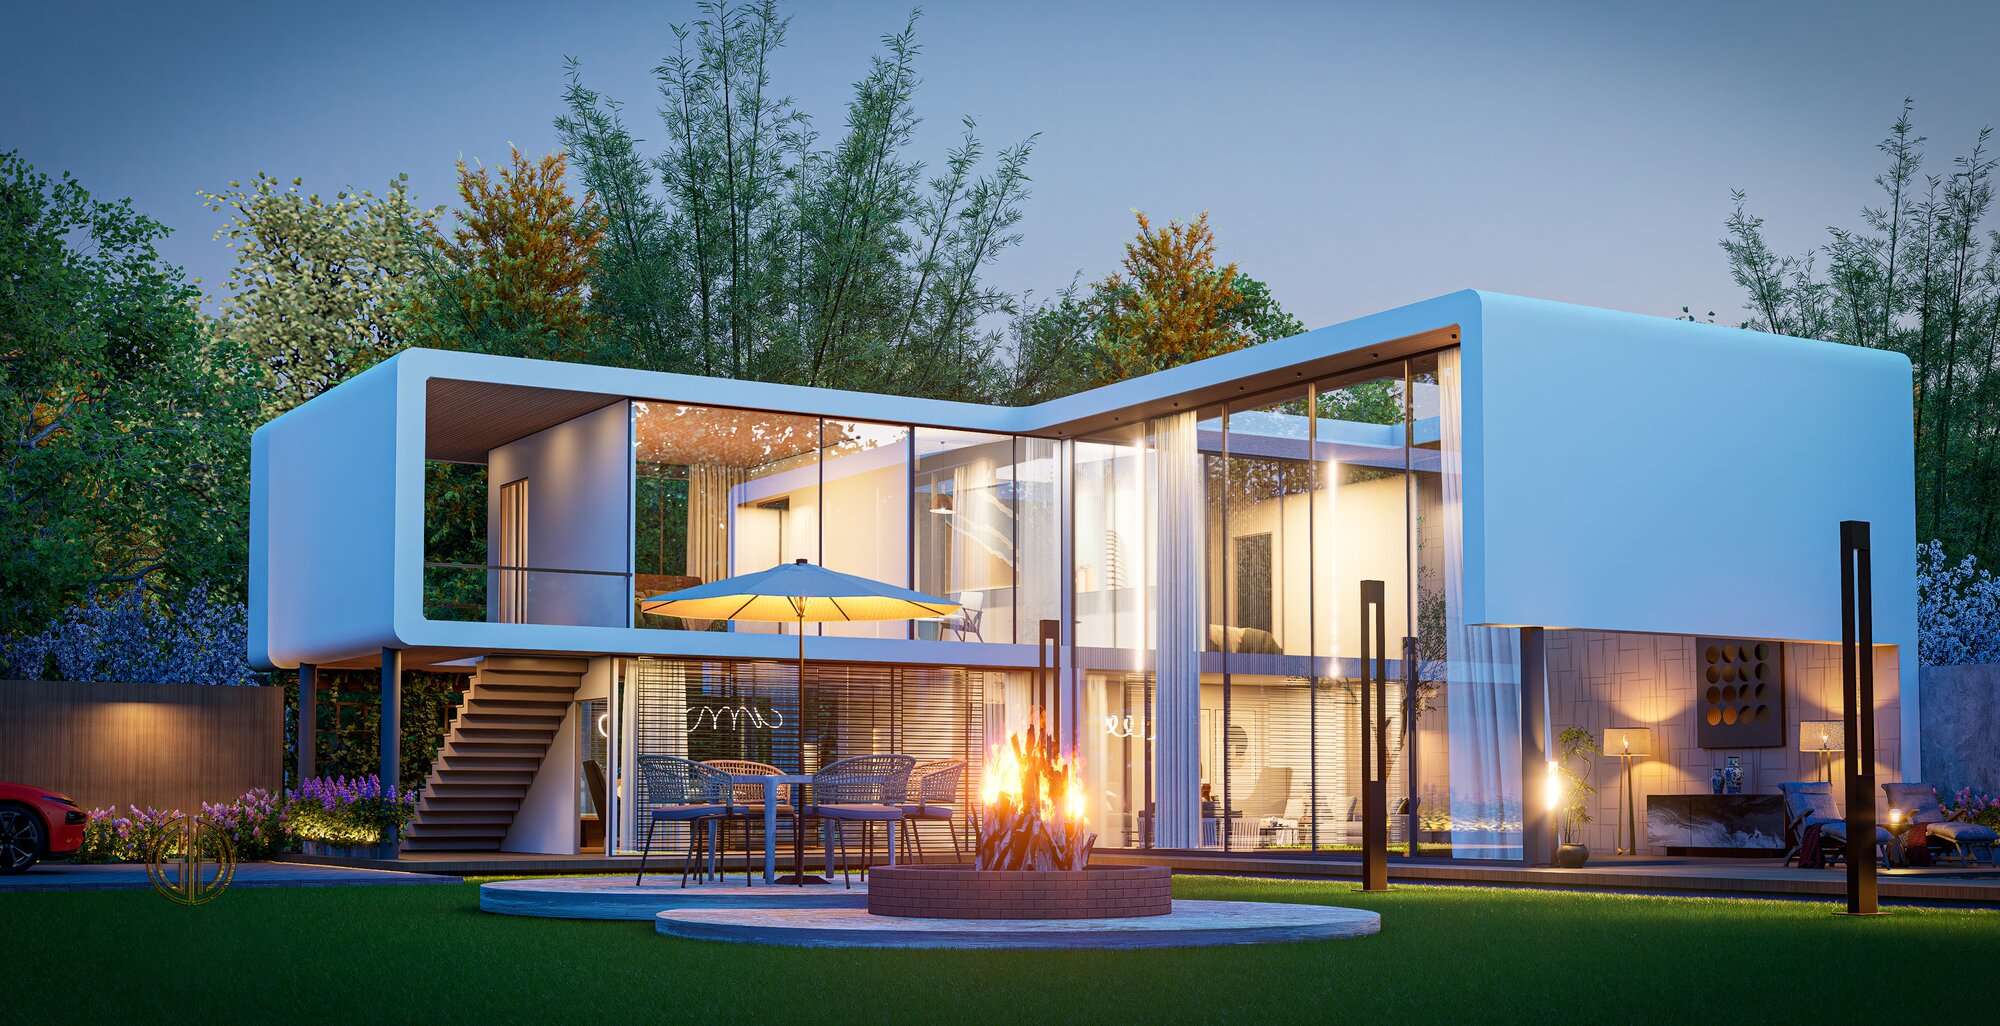
Modern glass pavilion residence lit at dusk
Glass Pavilion · Architecture
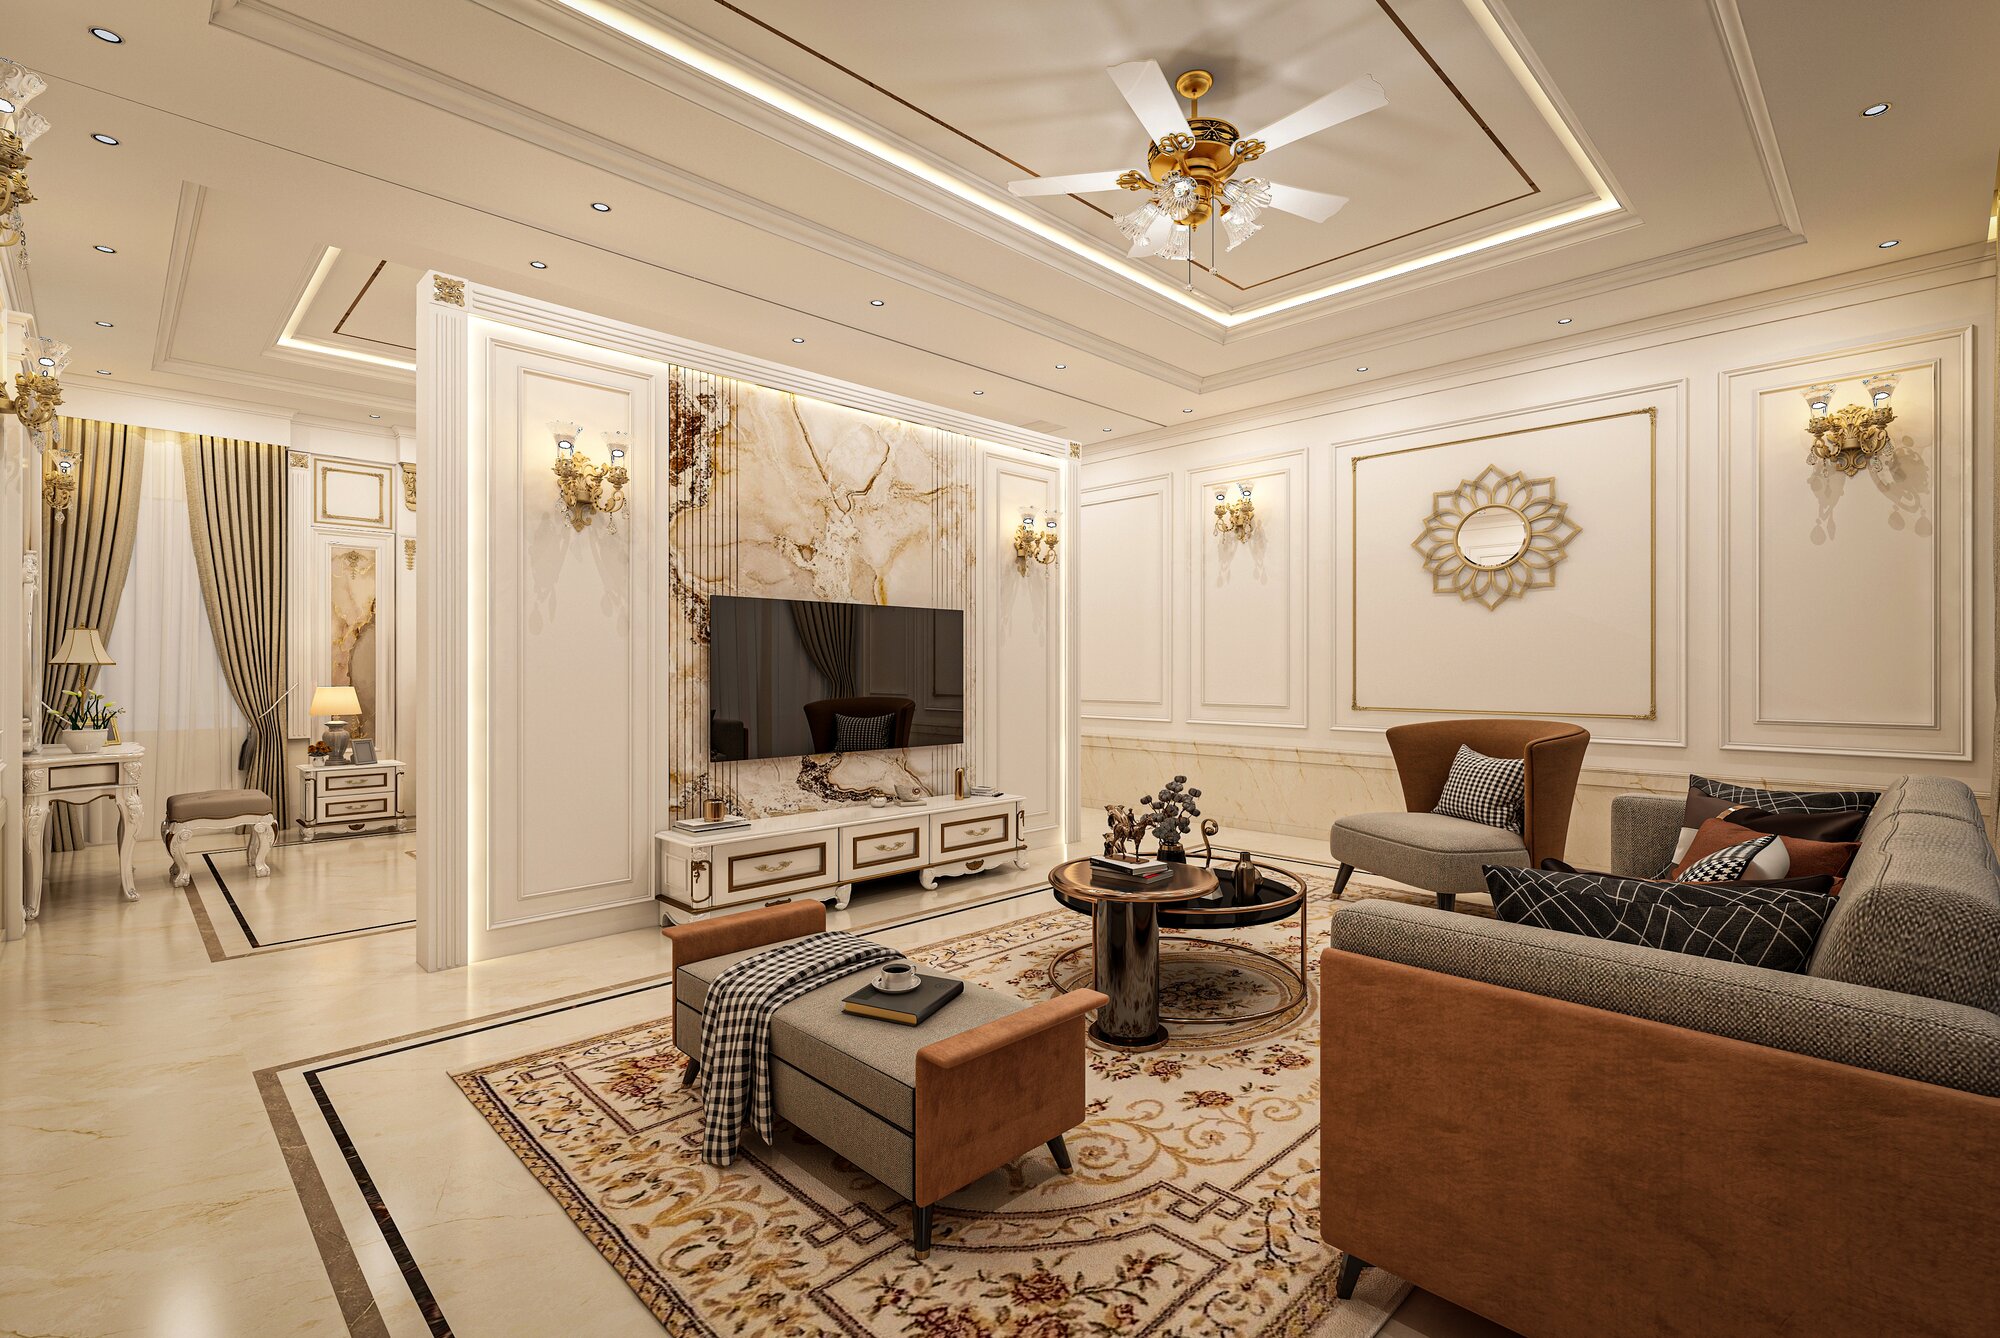
Family living room with brown sofas, a marble feature wall and a television
Family Lounge · Residential
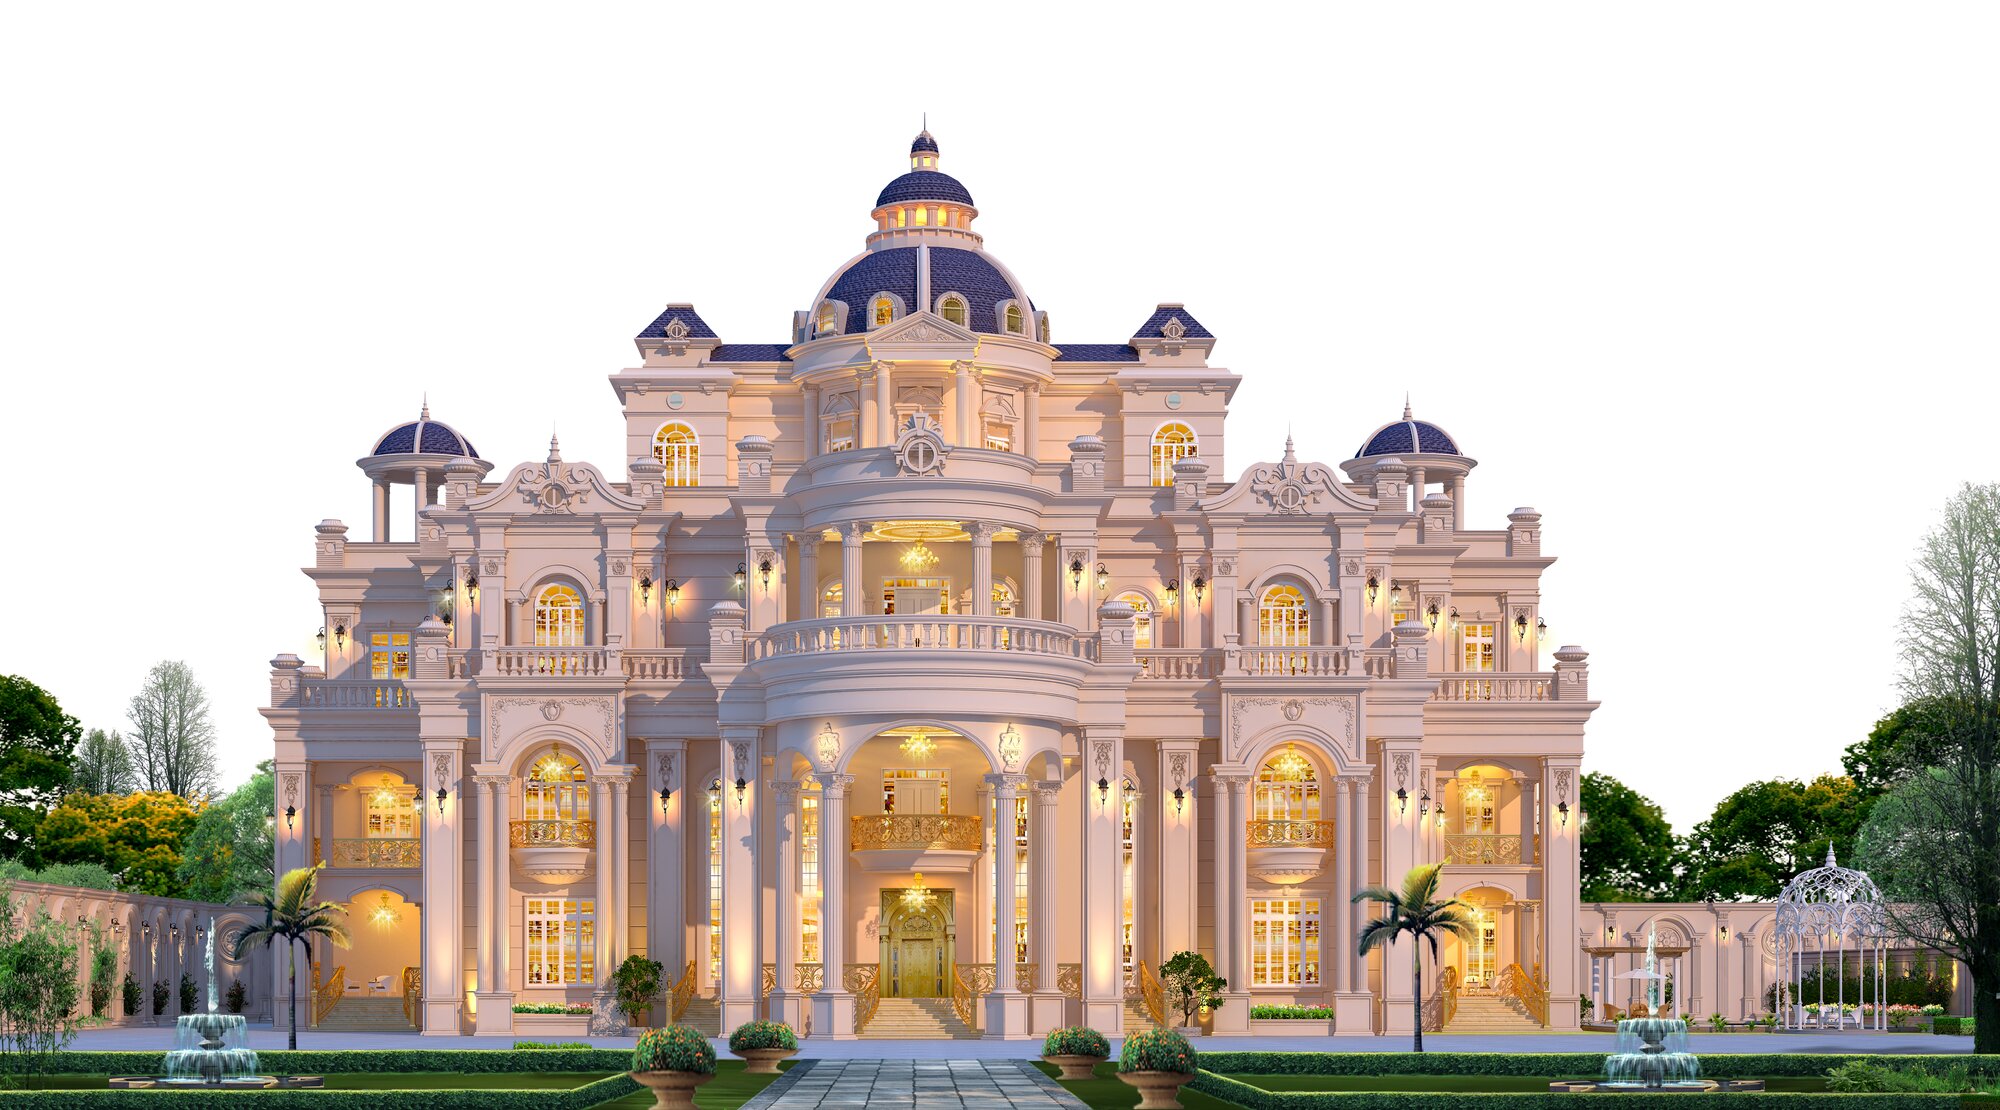
Sreenivas Residence, Dharwad — domed classical palace elevation
Sreenivas Residence · Architecture
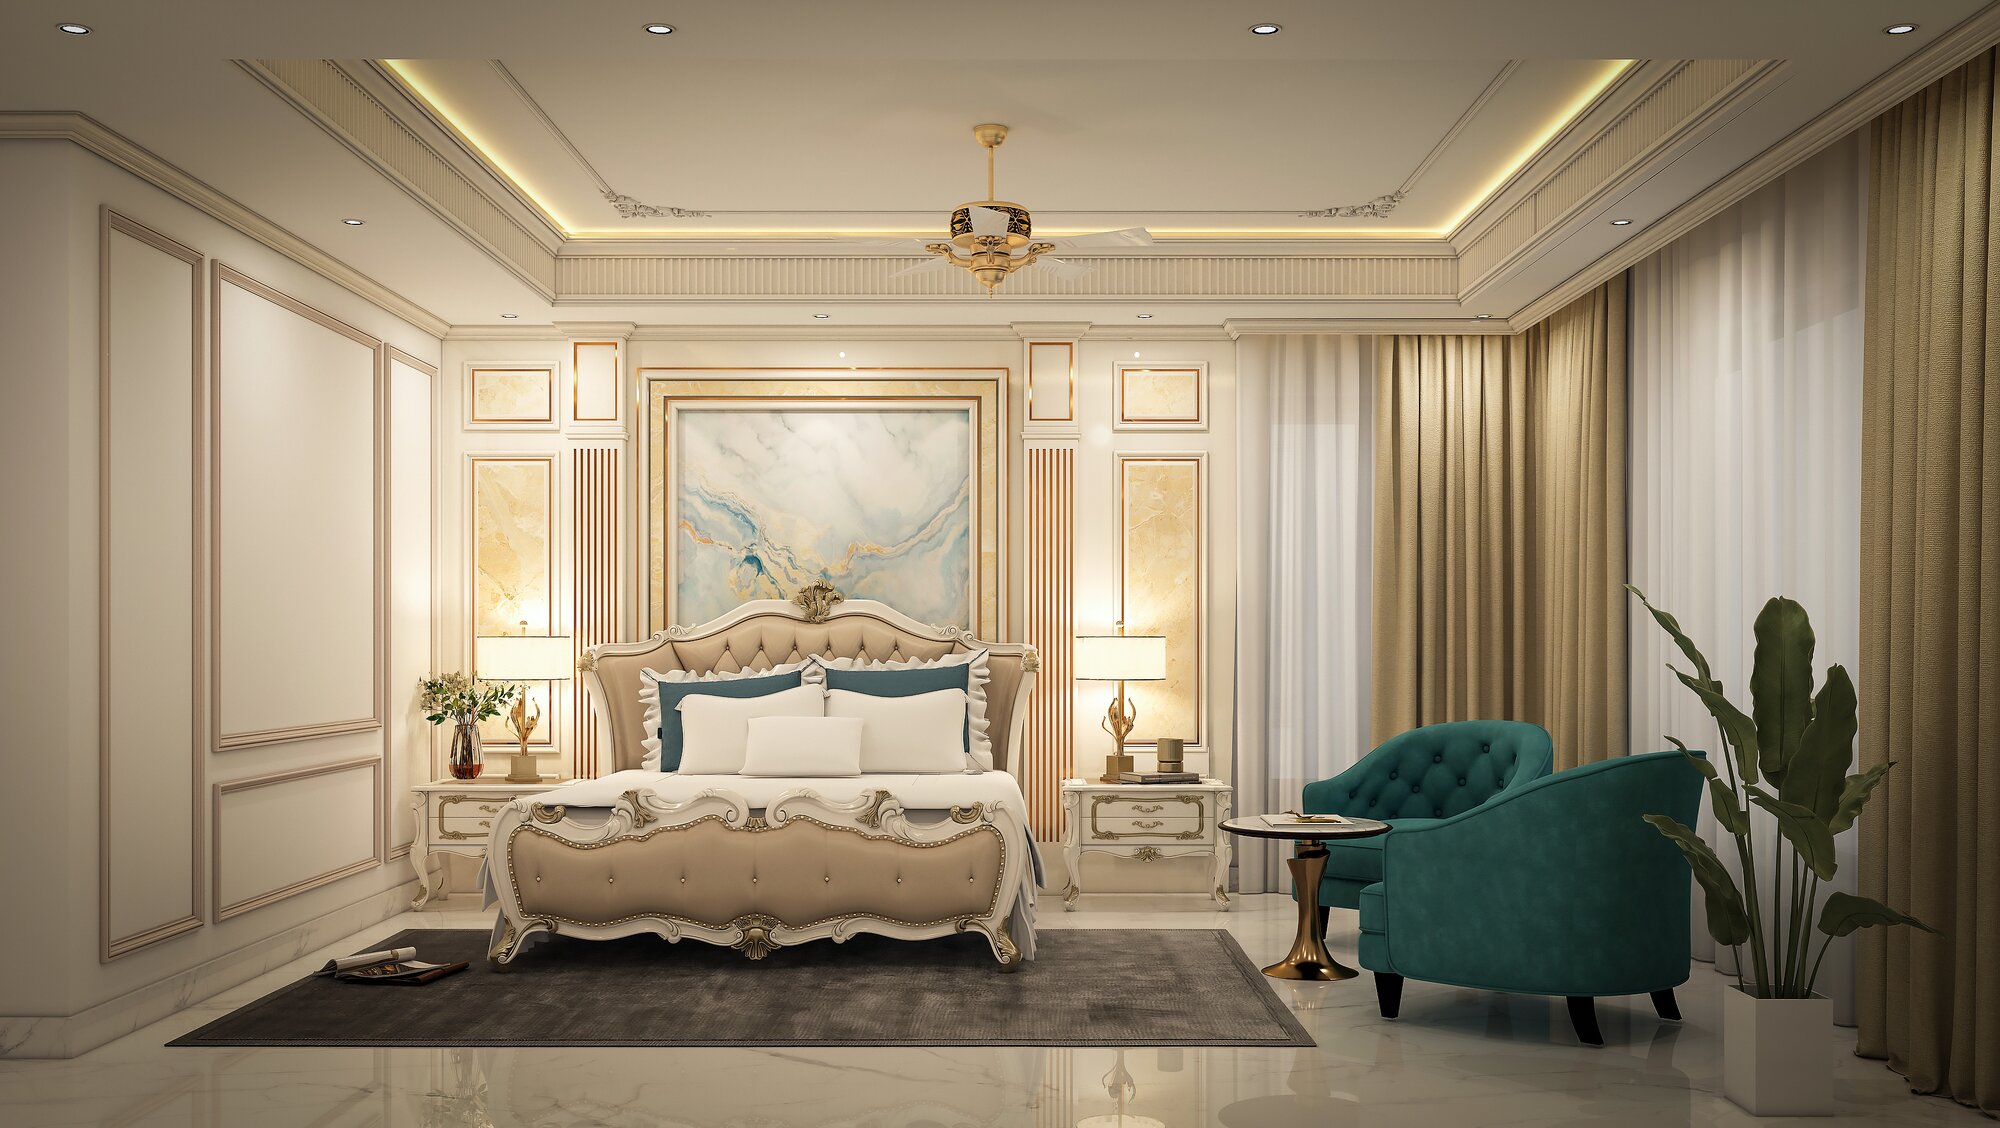
Shareef Residence — master bedroom with a teal armchair and panelled walls
Shareef Master Suite · Residential
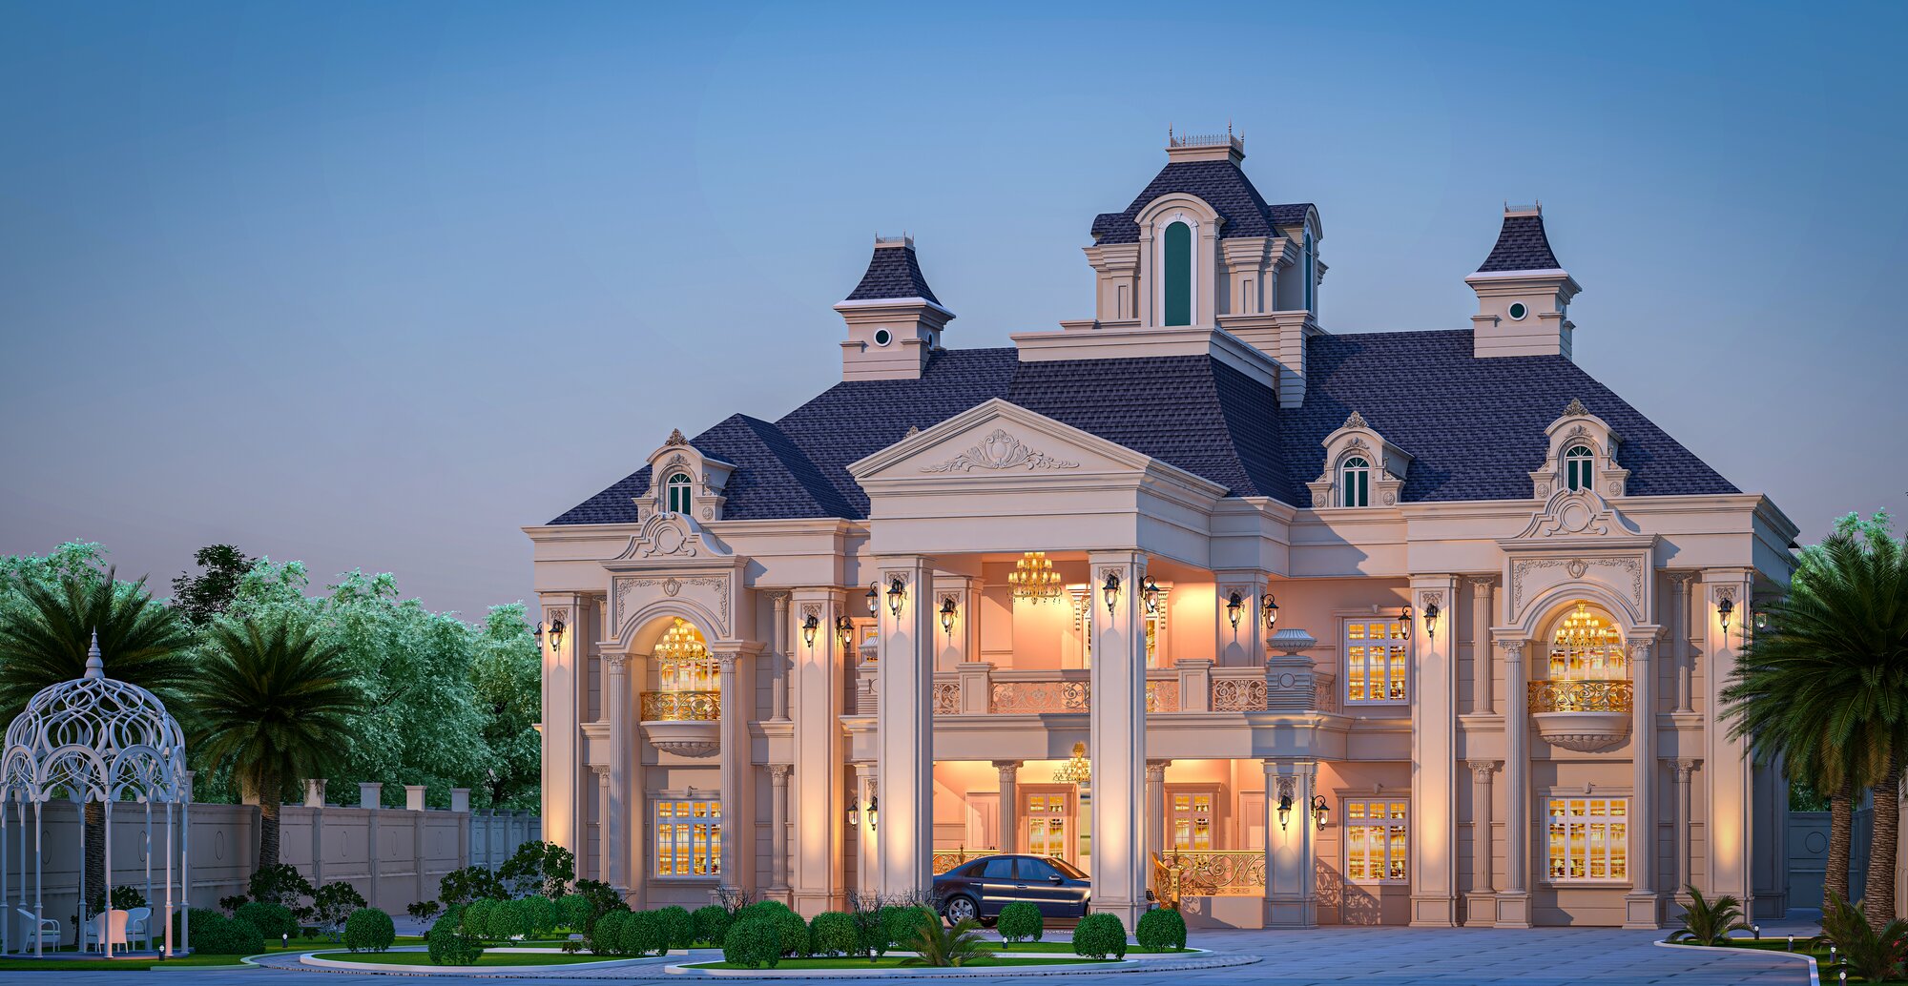
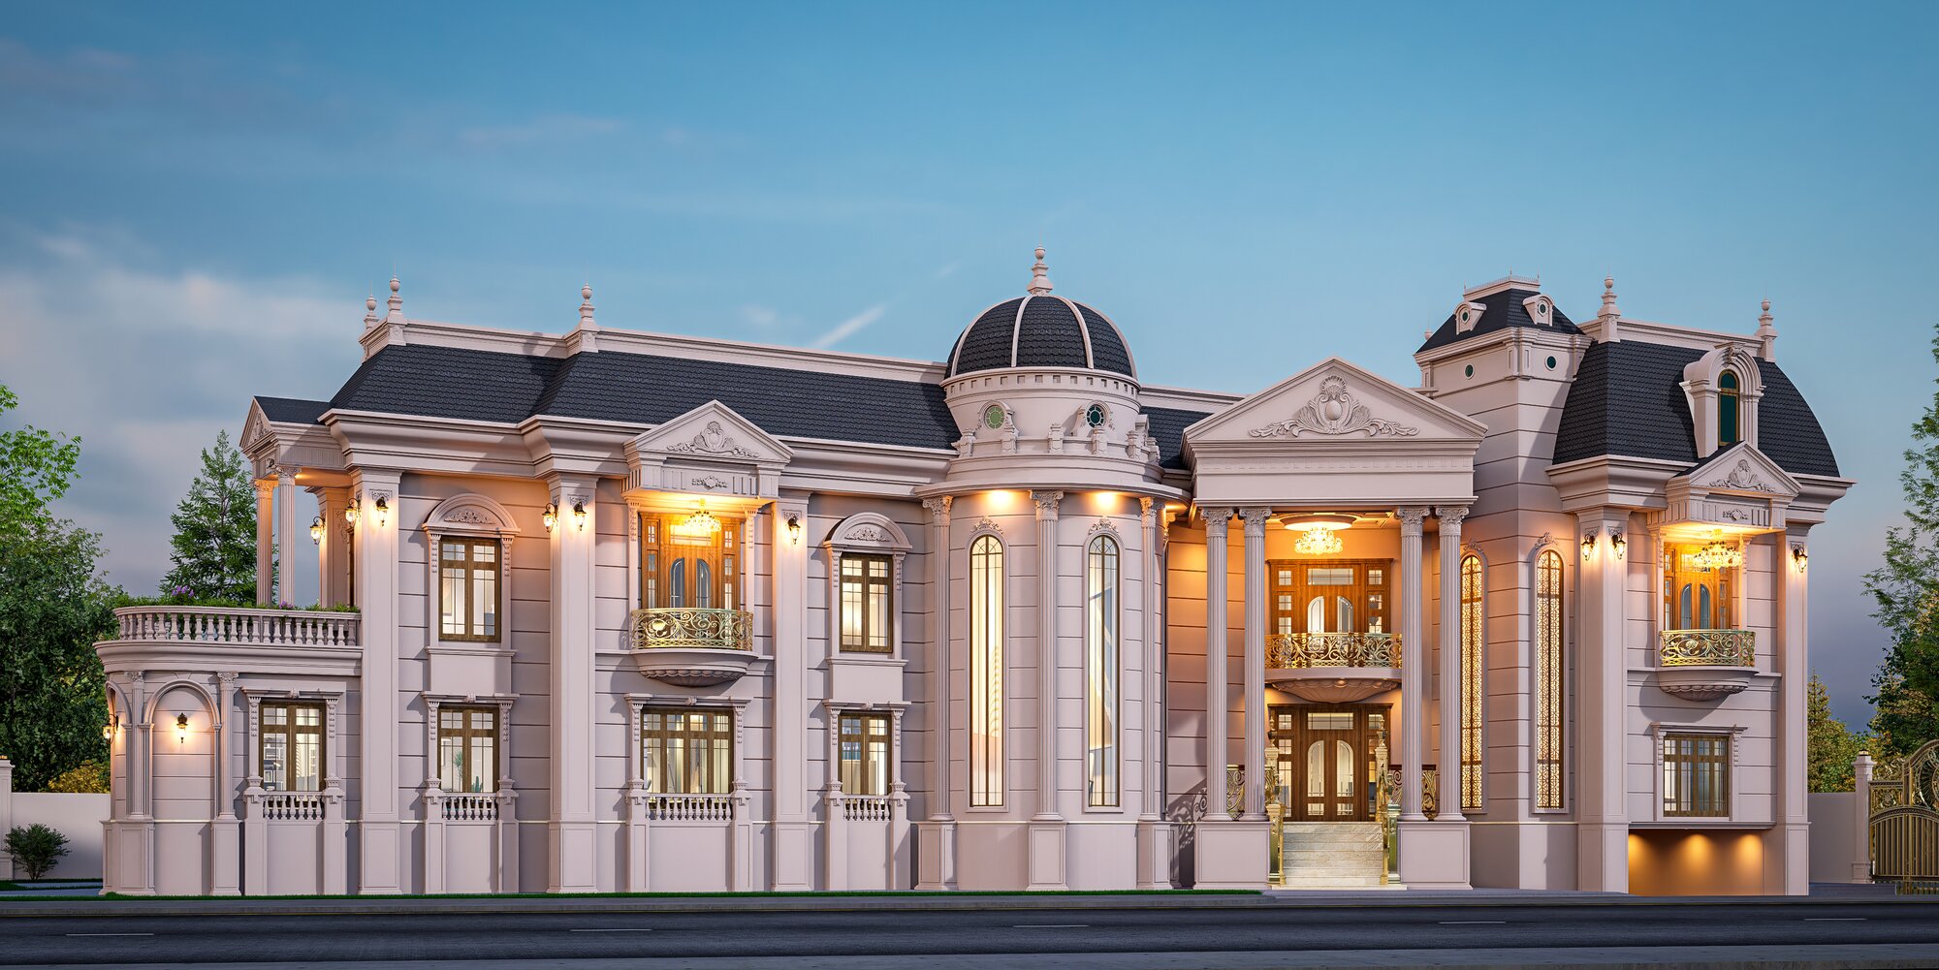
Afreedi Residence — grand classical elevation illuminated at dusk
Afreedi Residence · Architecture
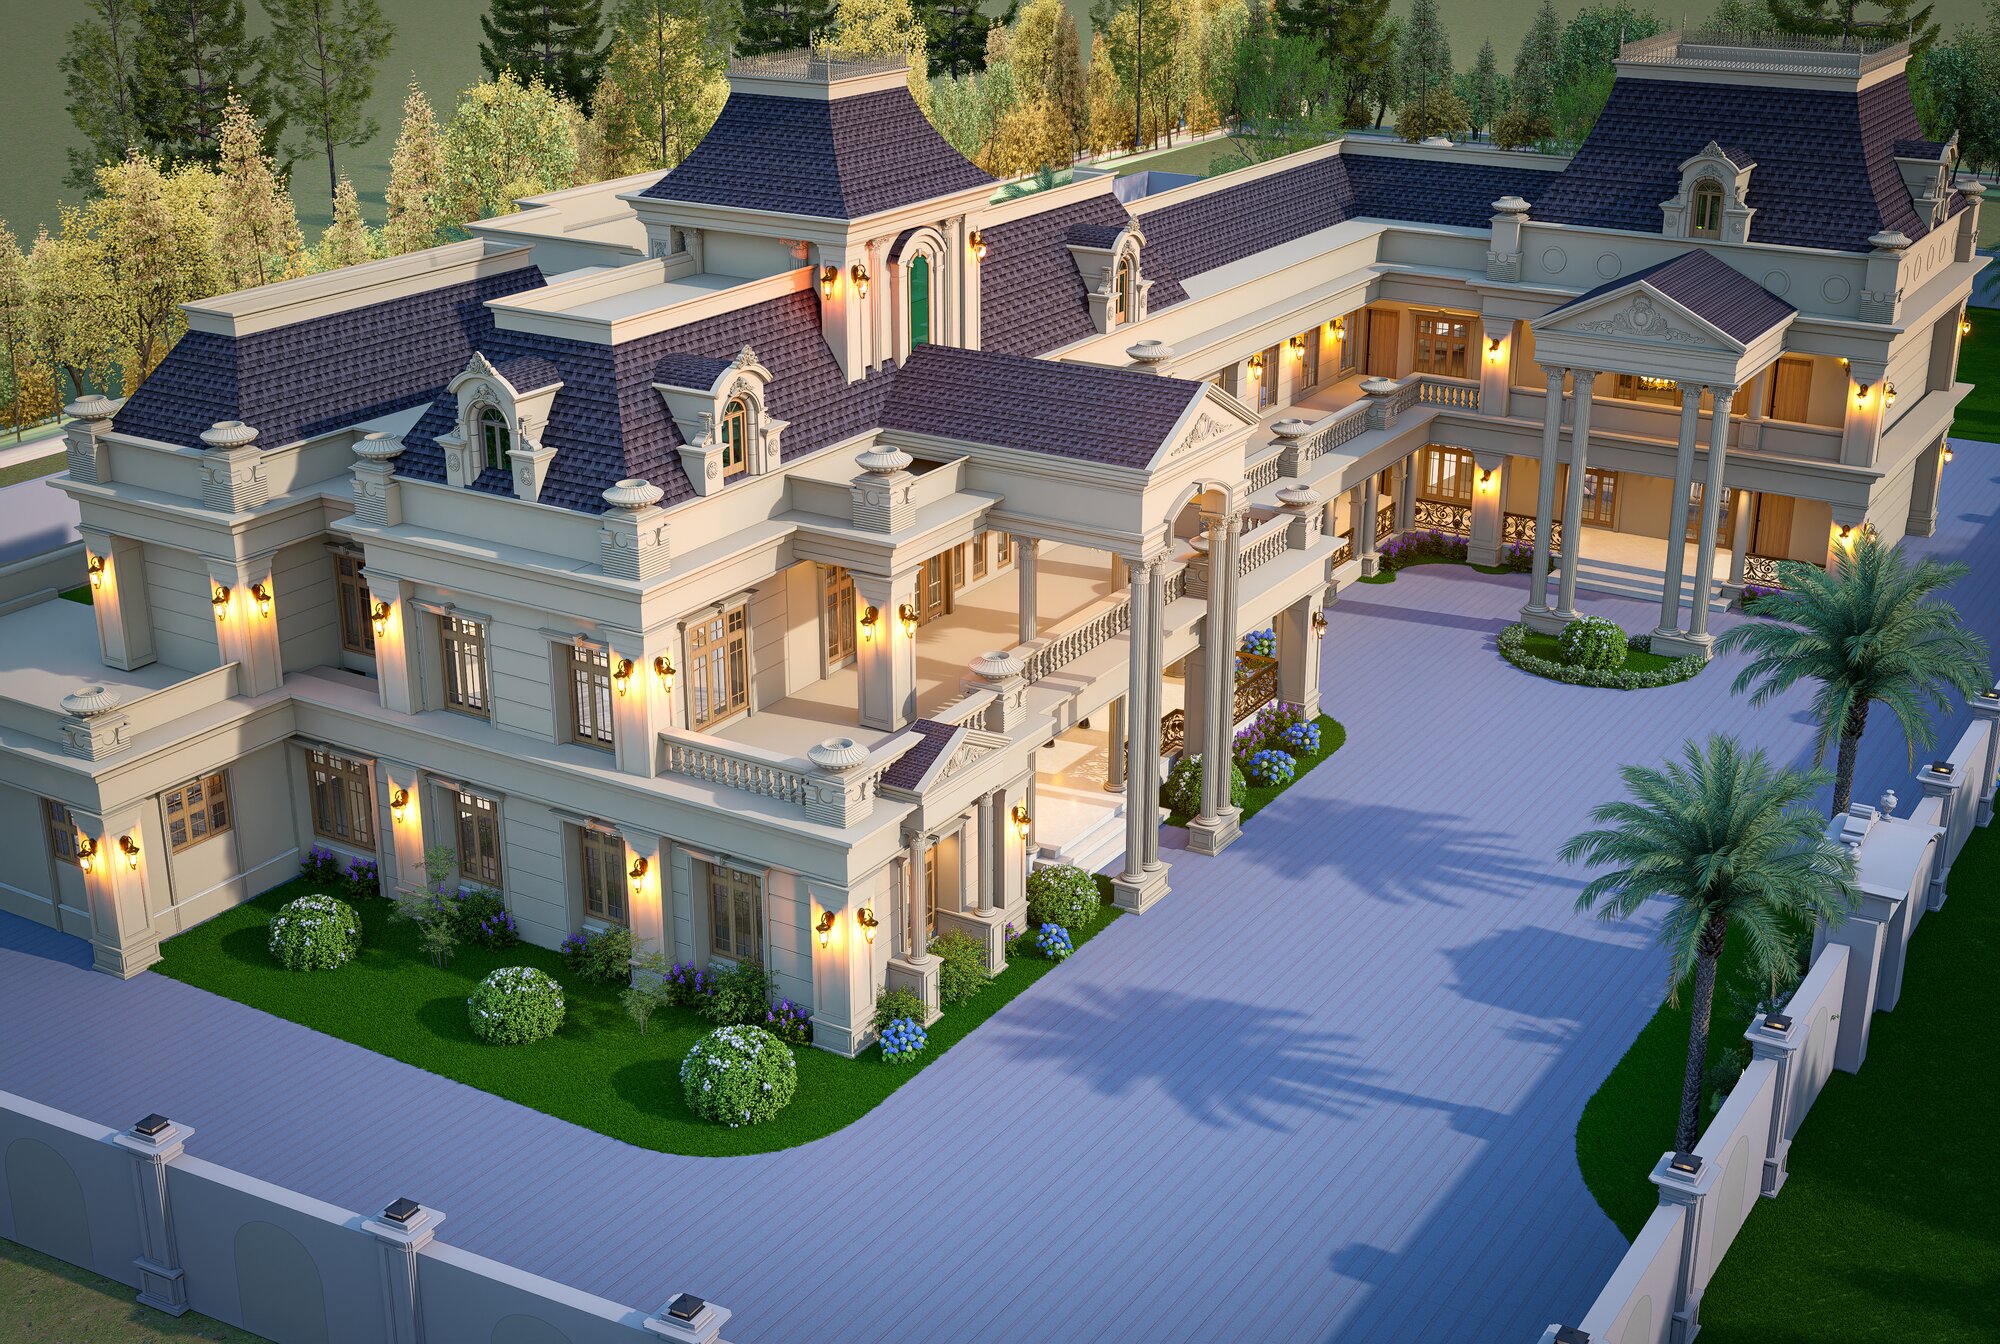
Aerial view of a classical villa and its walled compound at dusk
Estate Overview · Architecture
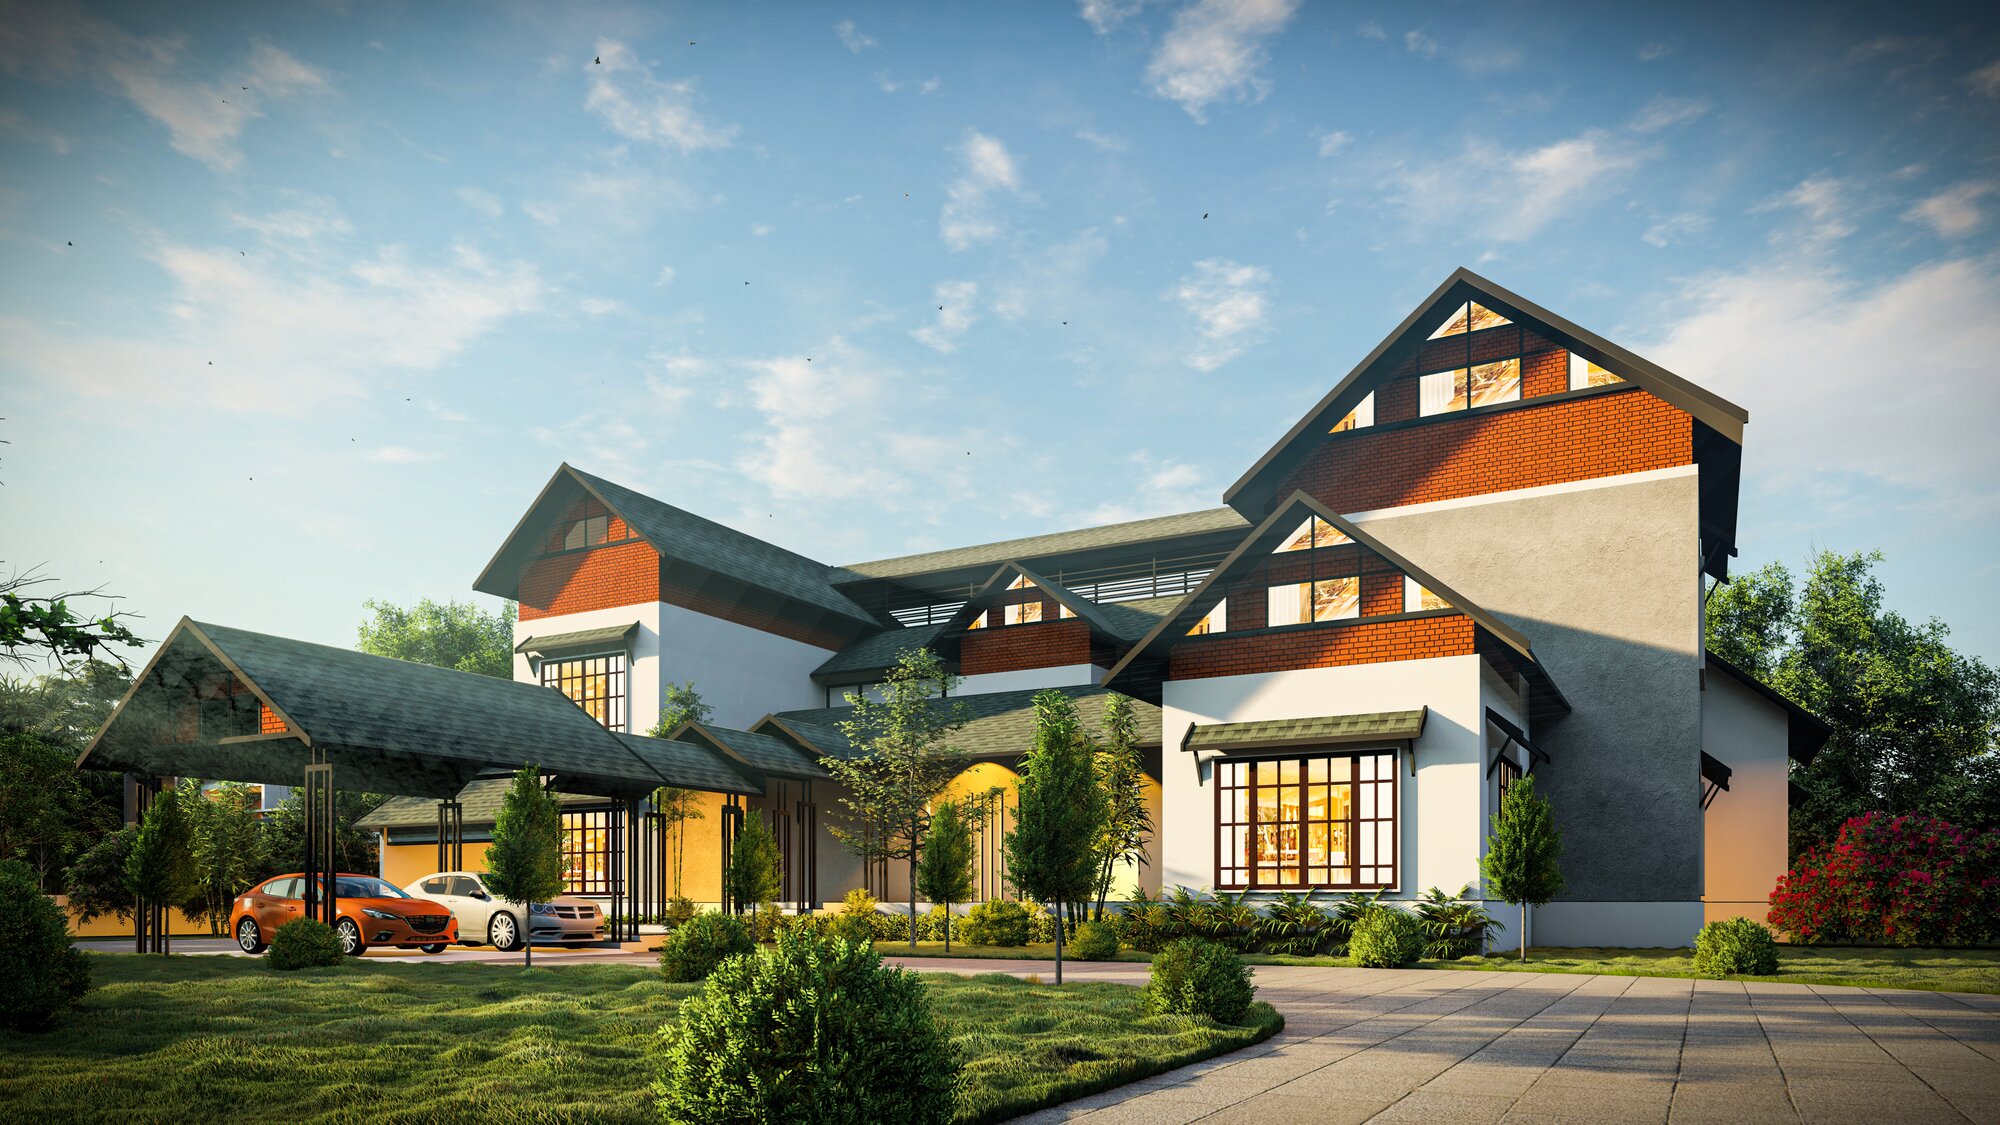
Contemporary residence with sloping slate roofs and a landscaped drive
Slate Ridge House · Architecture
Classical residence with white cornices and a blue tiled roof
Cornice House · Architecture
Zakir Residence, Meppayyur — wide classical villa elevation designed by Green Arc
Zakir Residence · Architecture
Grand columned entrance porch of a classical residence at dusk
Colonnade Entrance · Architecture
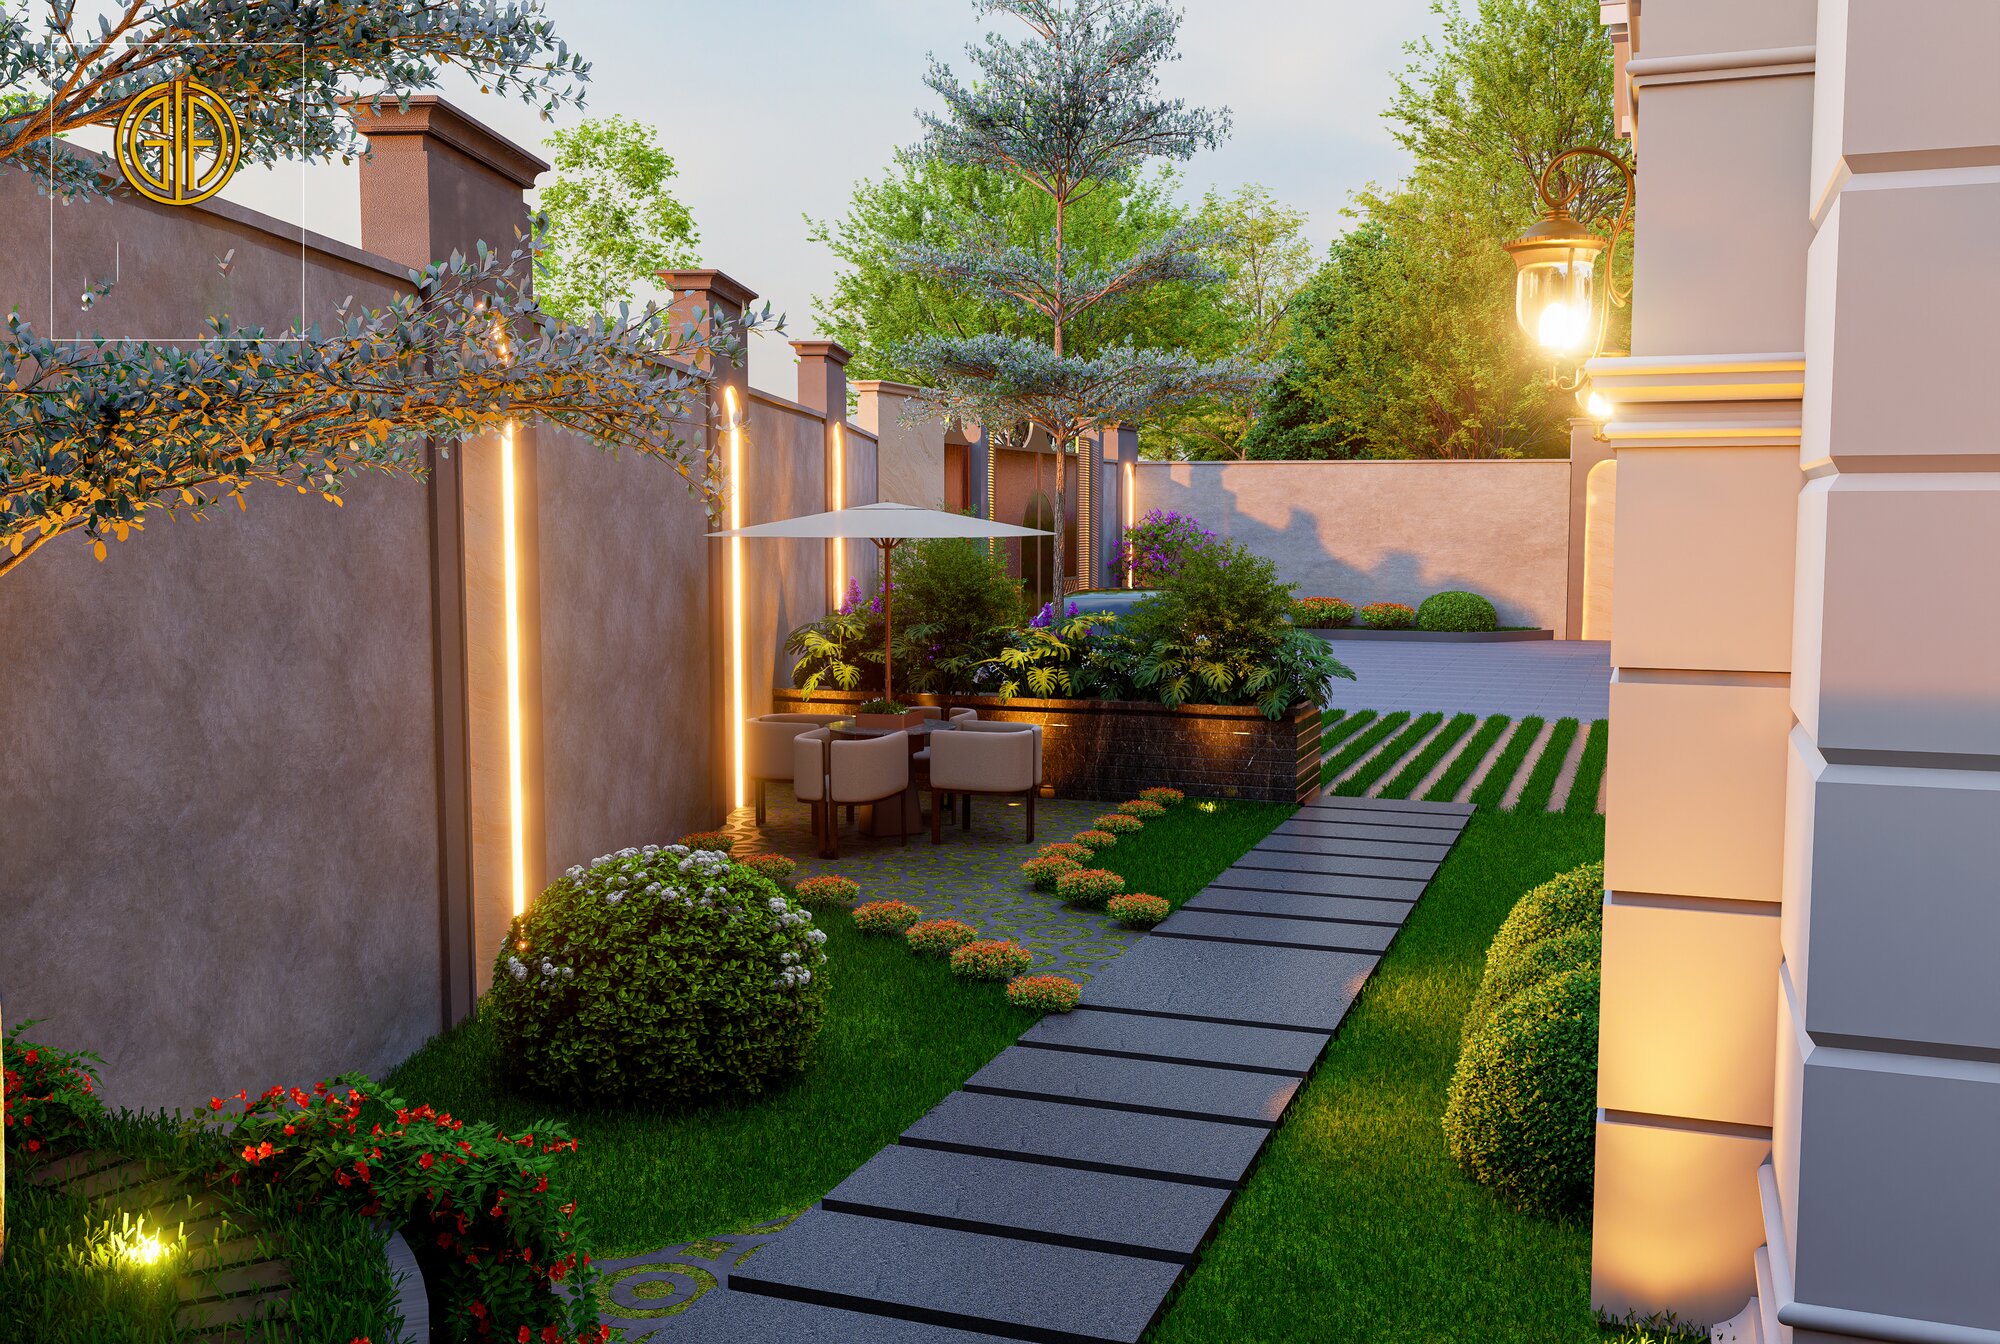
Shareef Residence — lit garden walkway beside the compound wall
Shareef Garden Walk · Architecture
Akshaya Residence, Chennai — classical mansion elevation lit at dusk
Akshaya Residence · Architecture
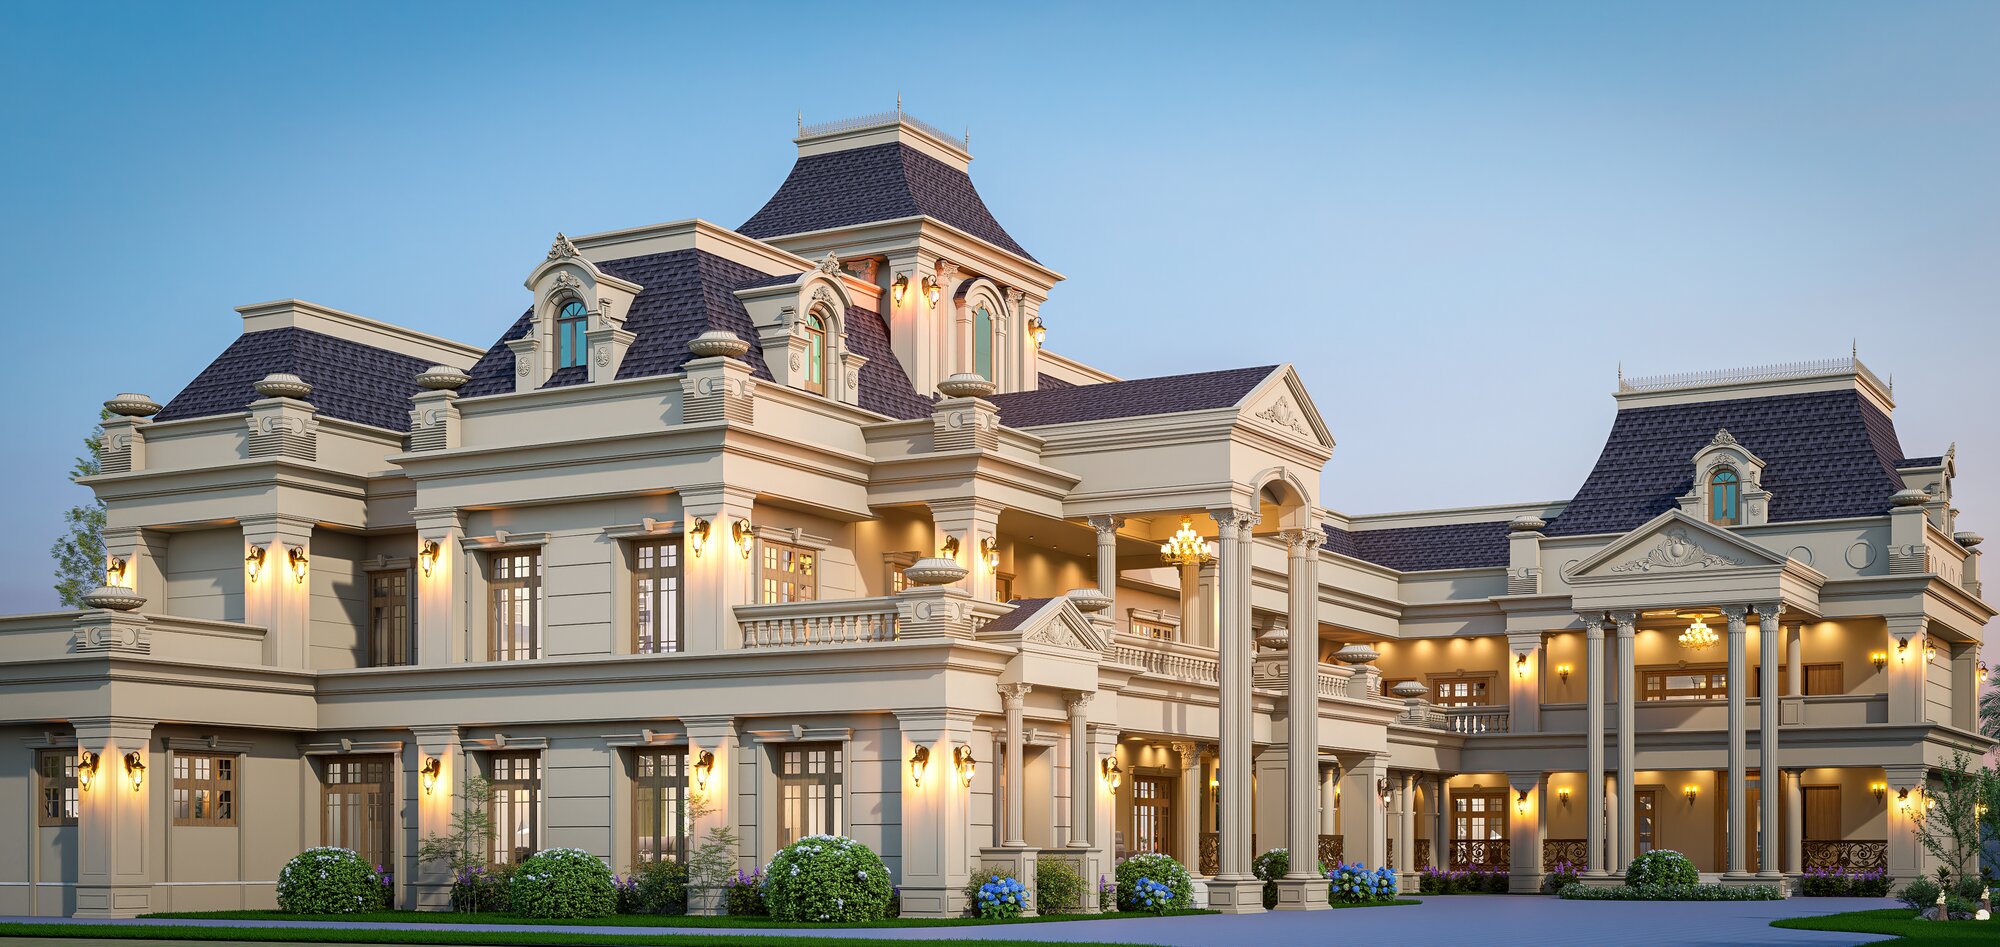
Classical manor elevation with slate blue roofs at dusk
Bluecrest Manor · Architecture
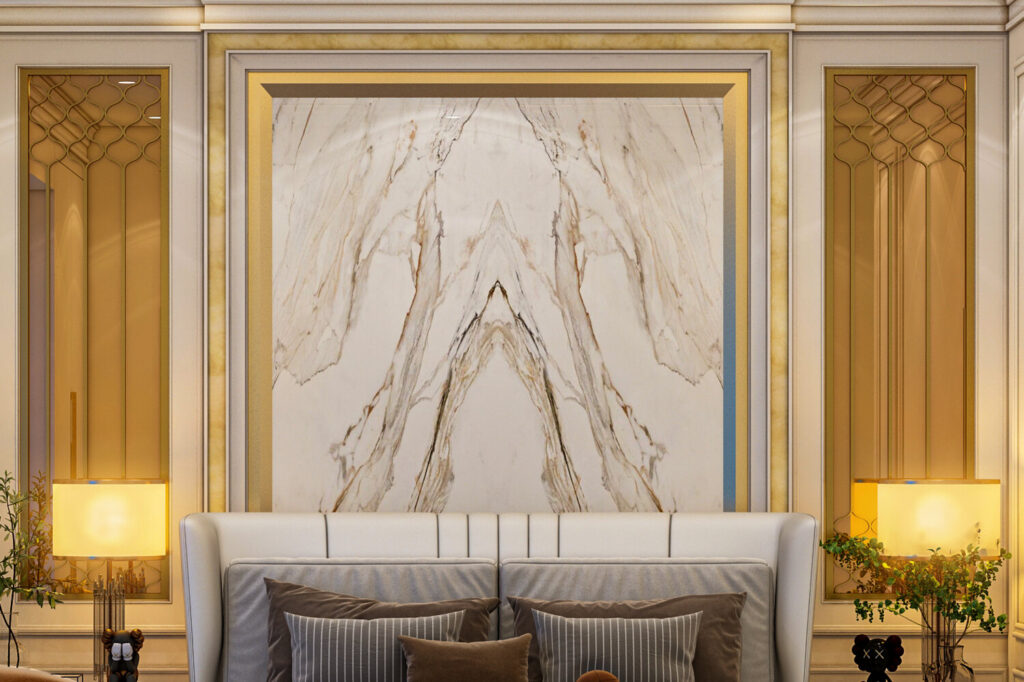
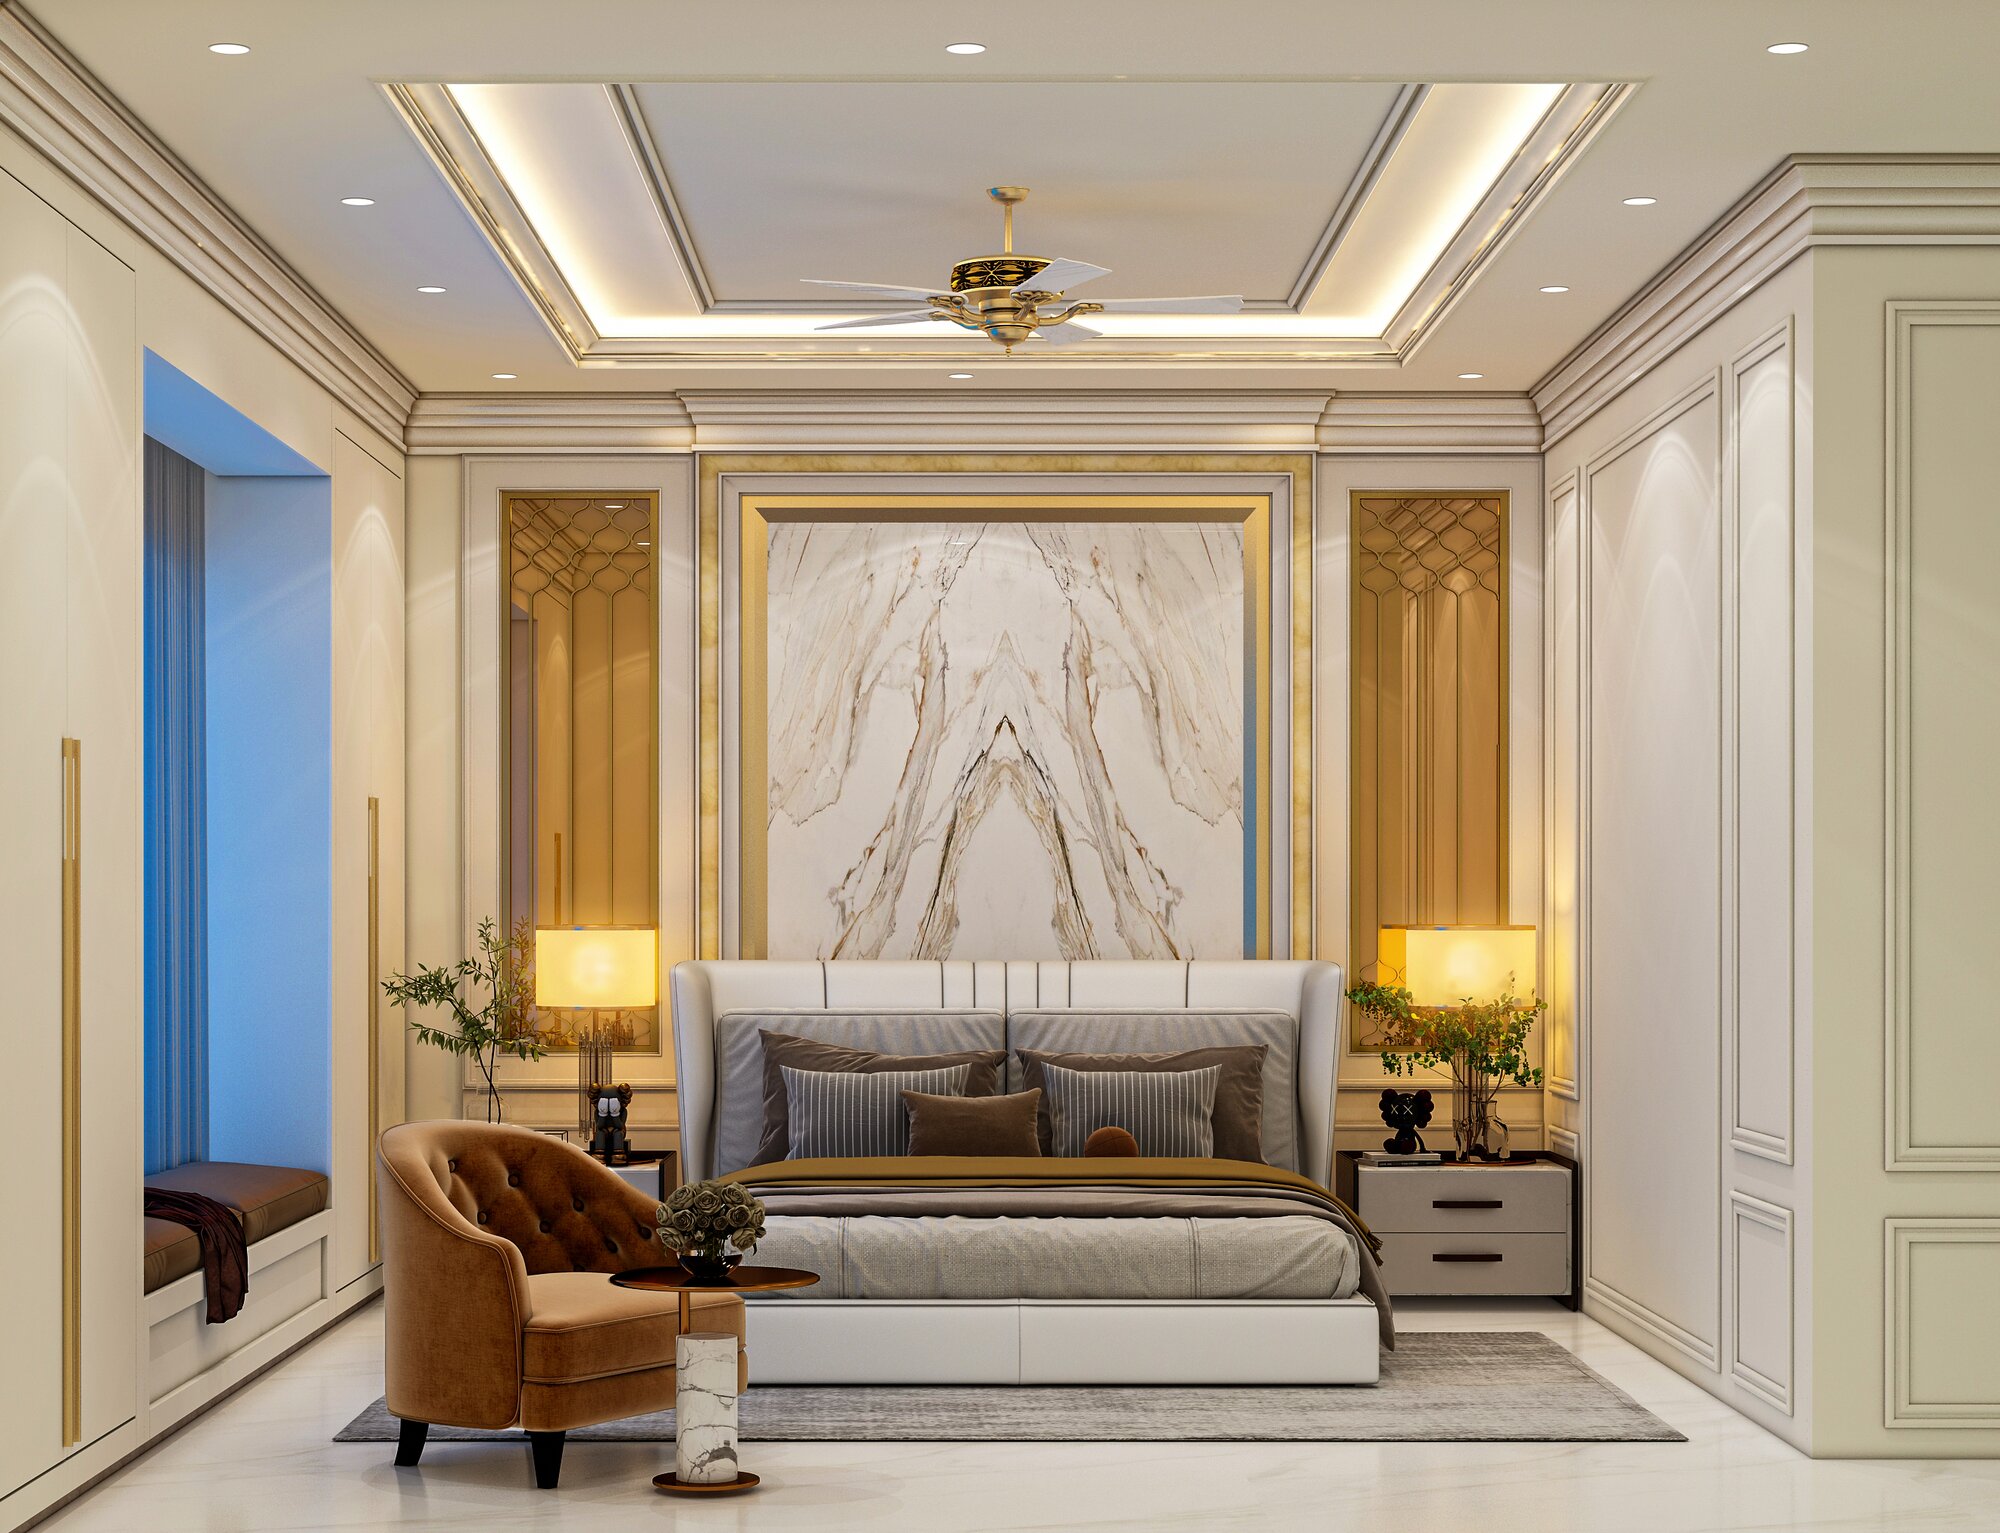
Shareef Residence — guest bedroom with a book matched marble headboard wall
Shareef Guest Room · Residential
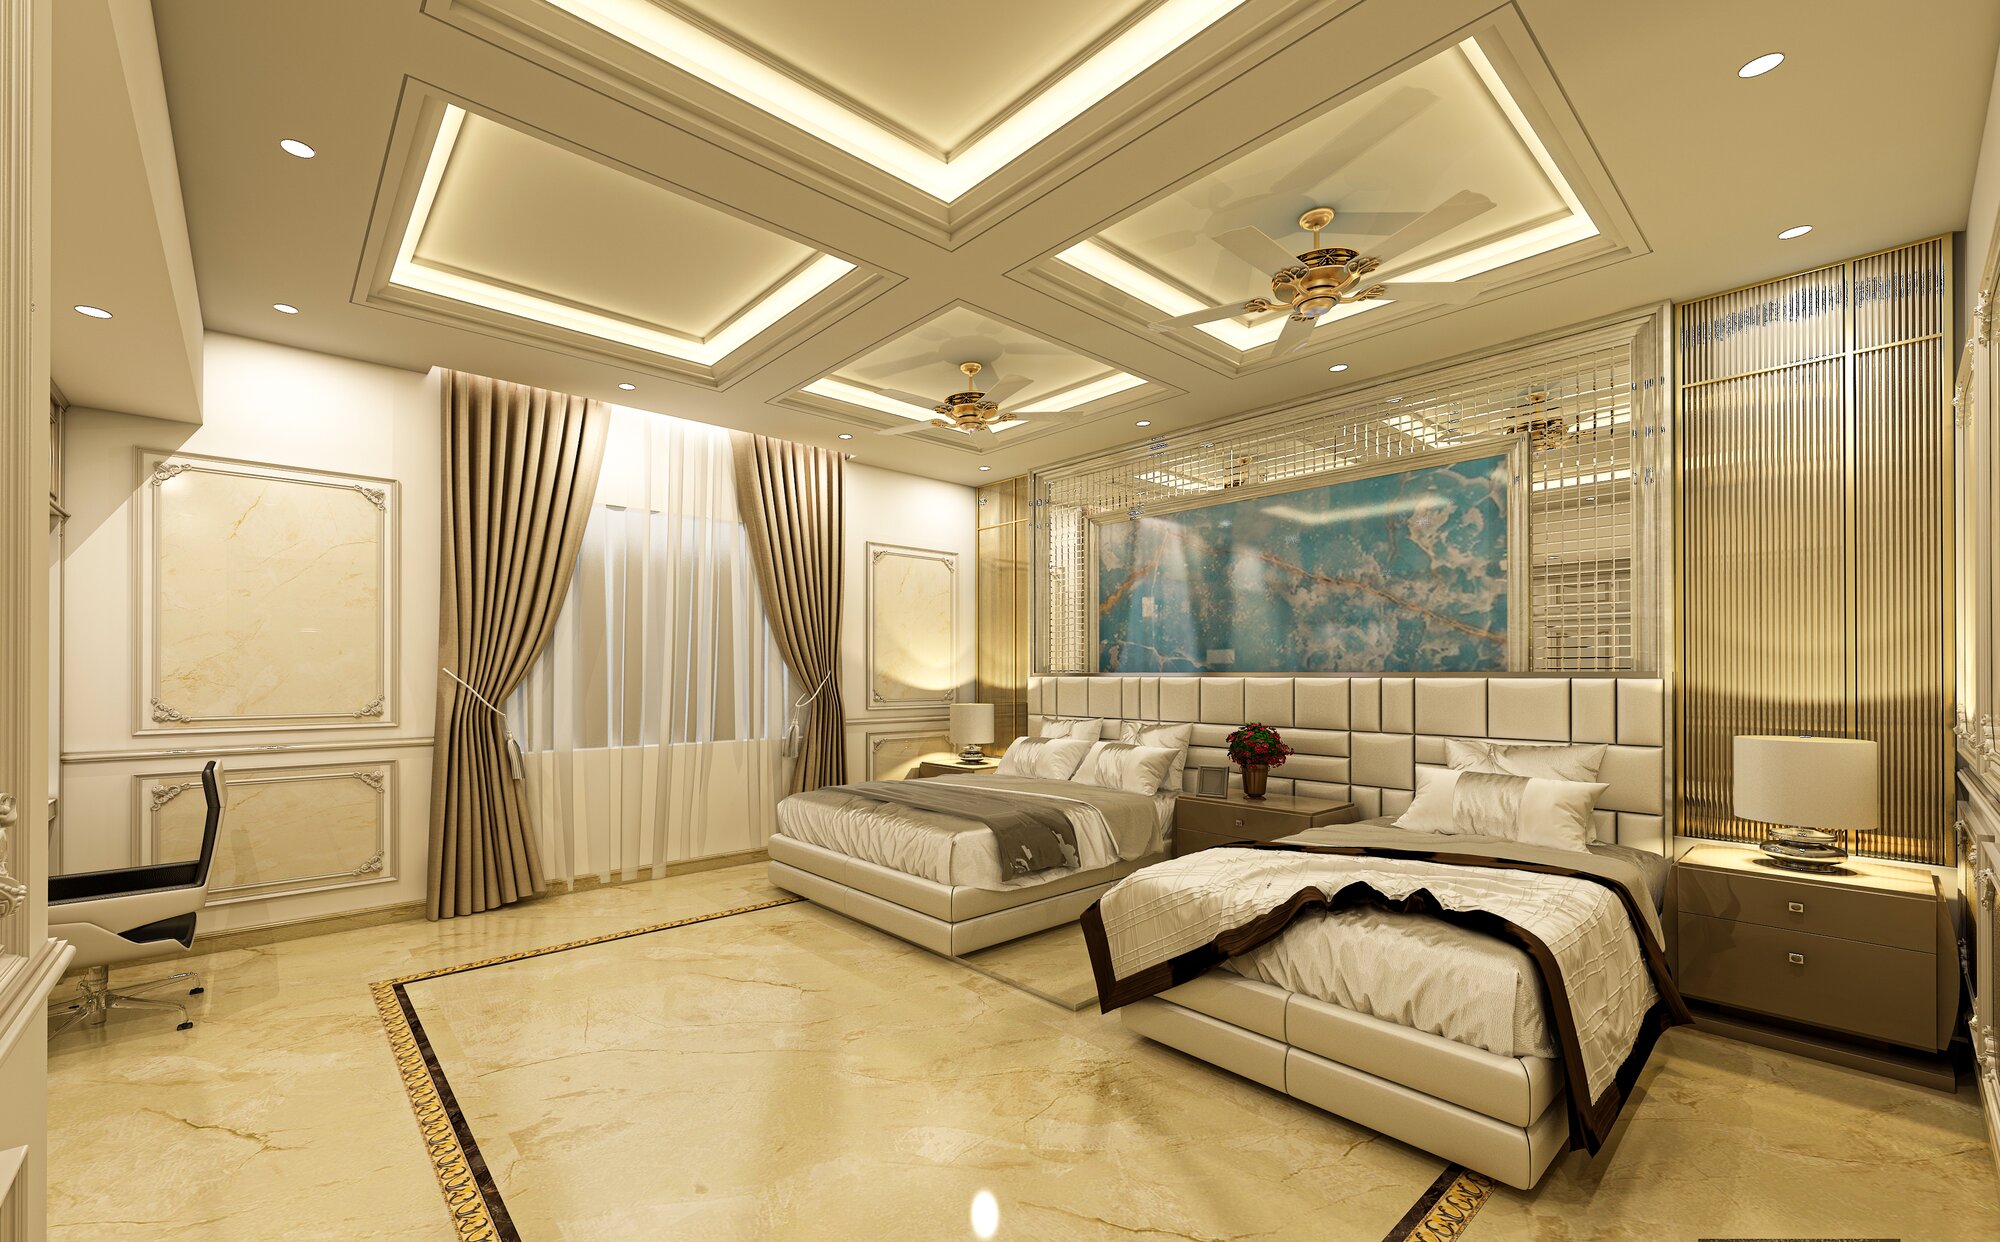
Shamsudheen Residence — children's bedroom with twin beds and a study desk
Shamsudheen Kids Room · Residential
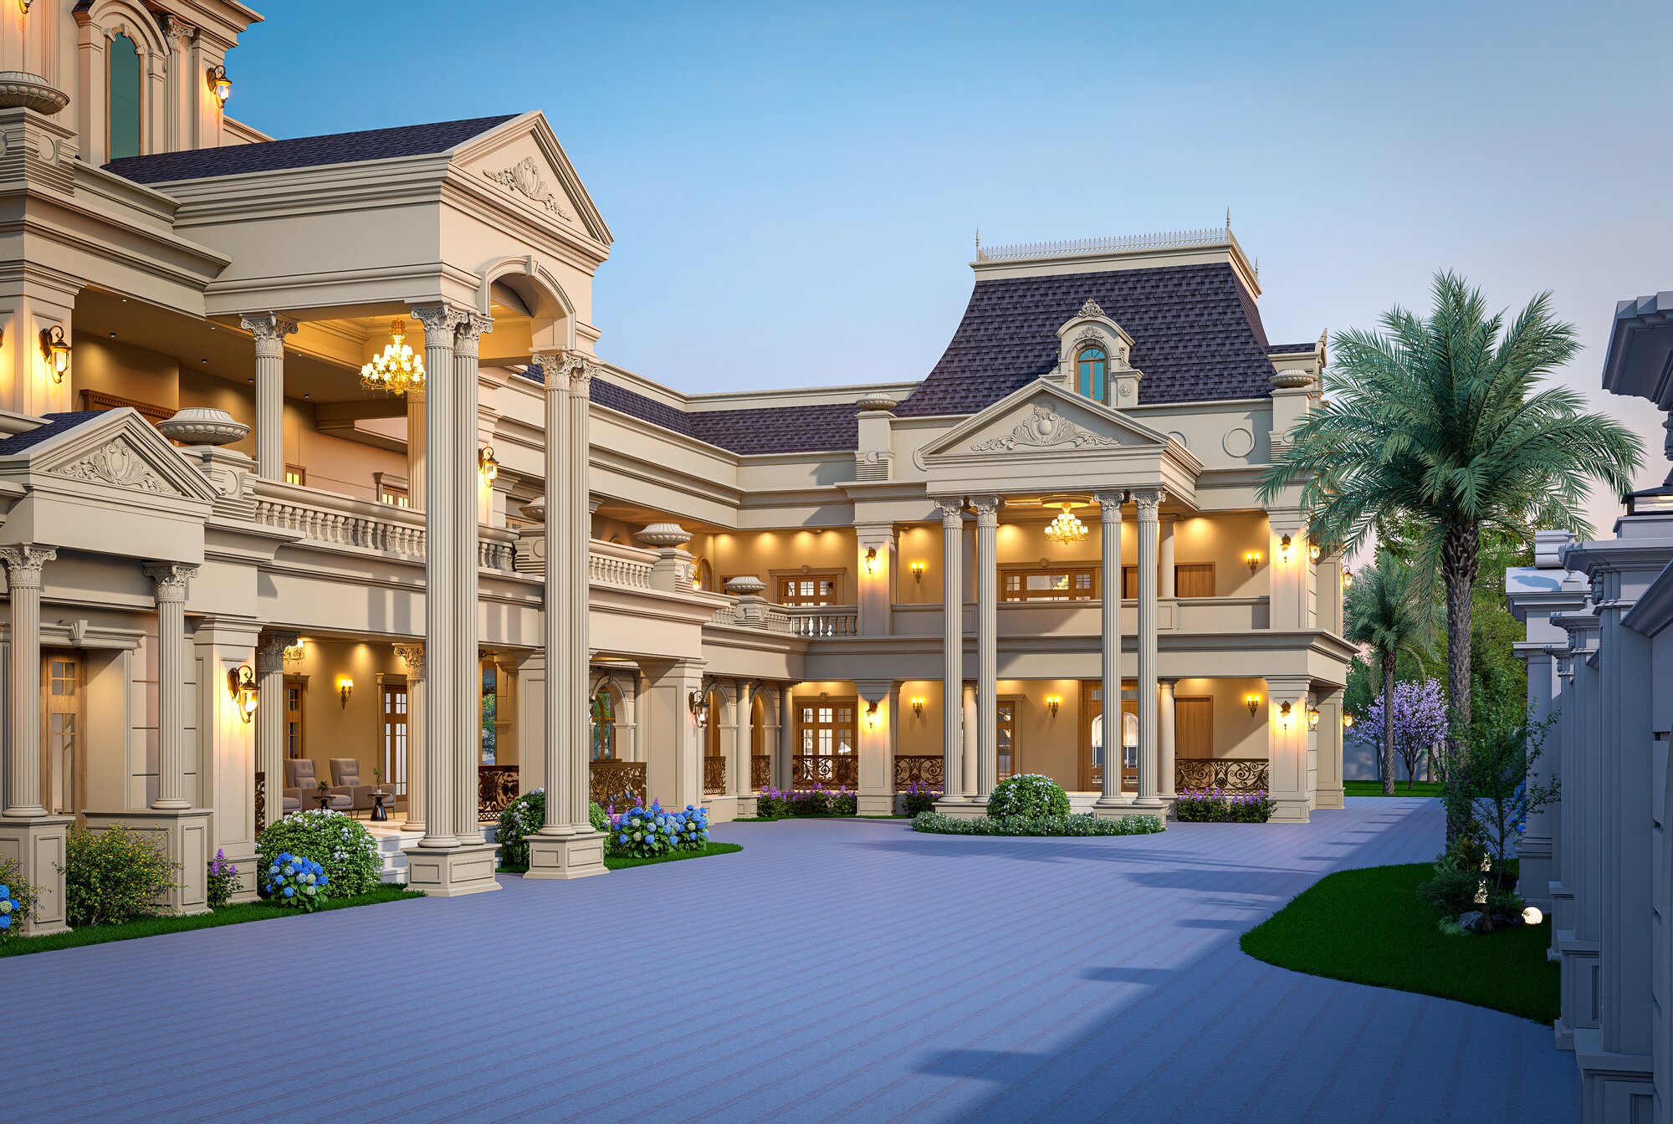
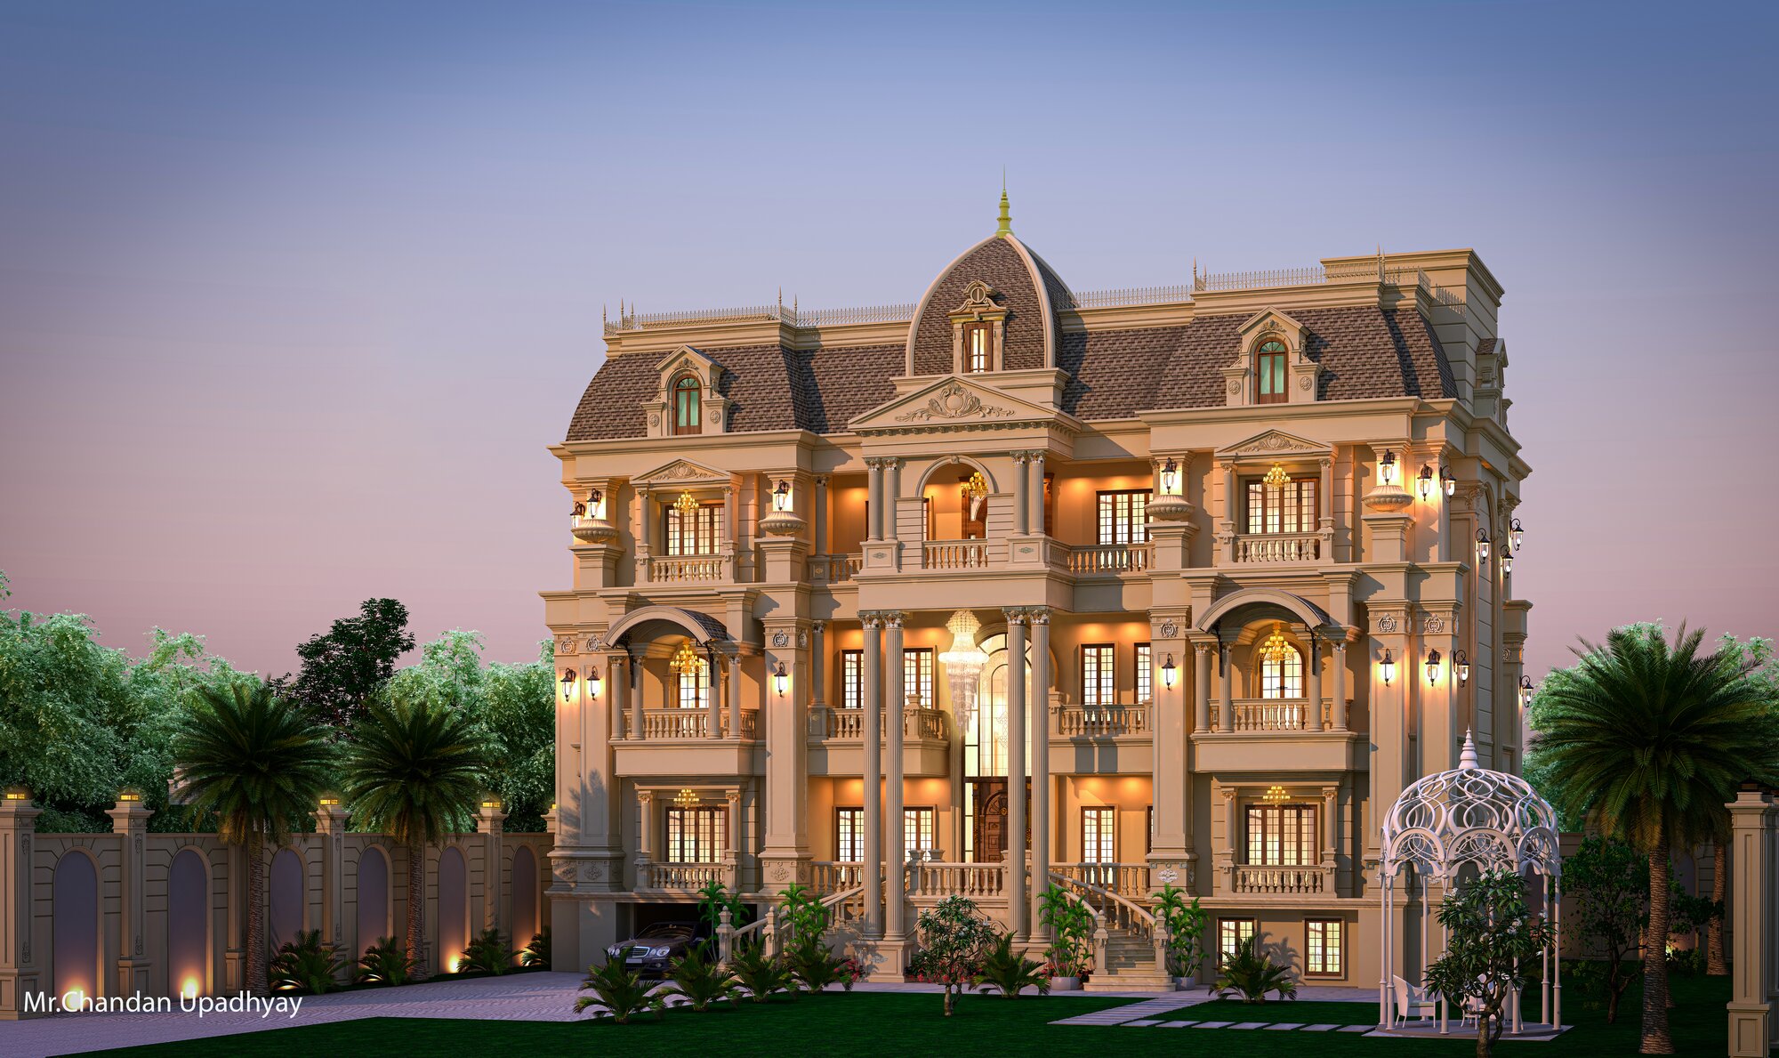
Upadhyay Residence — classical villa elevation framed by palms at dusk
Upadhyay Residence · Architecture
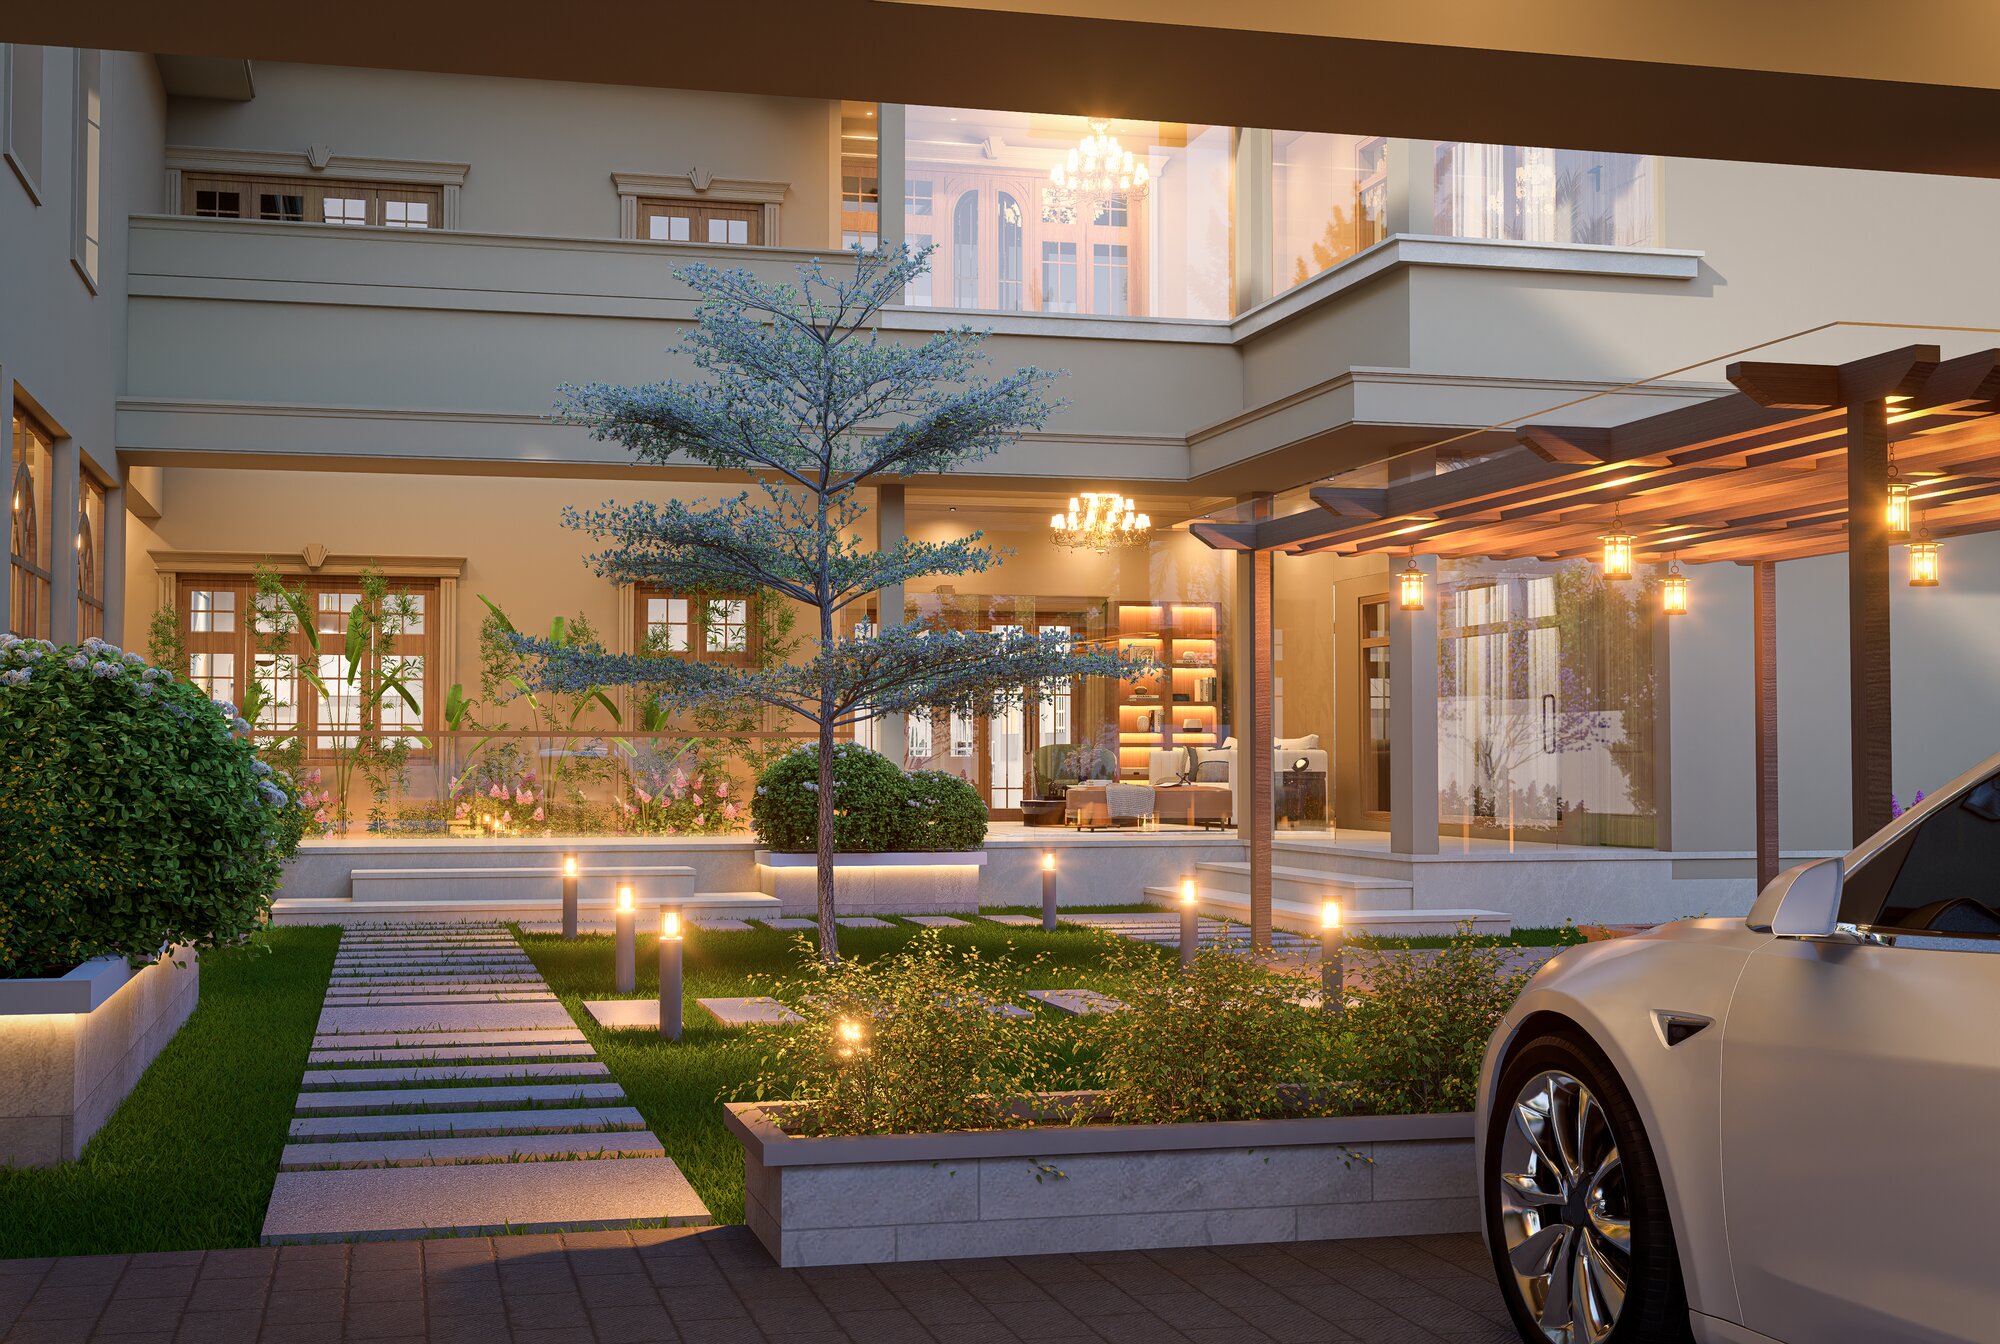
Landscaped entrance courtyard lit at dusk with a covered porch
Evening Courtyard · Architecture
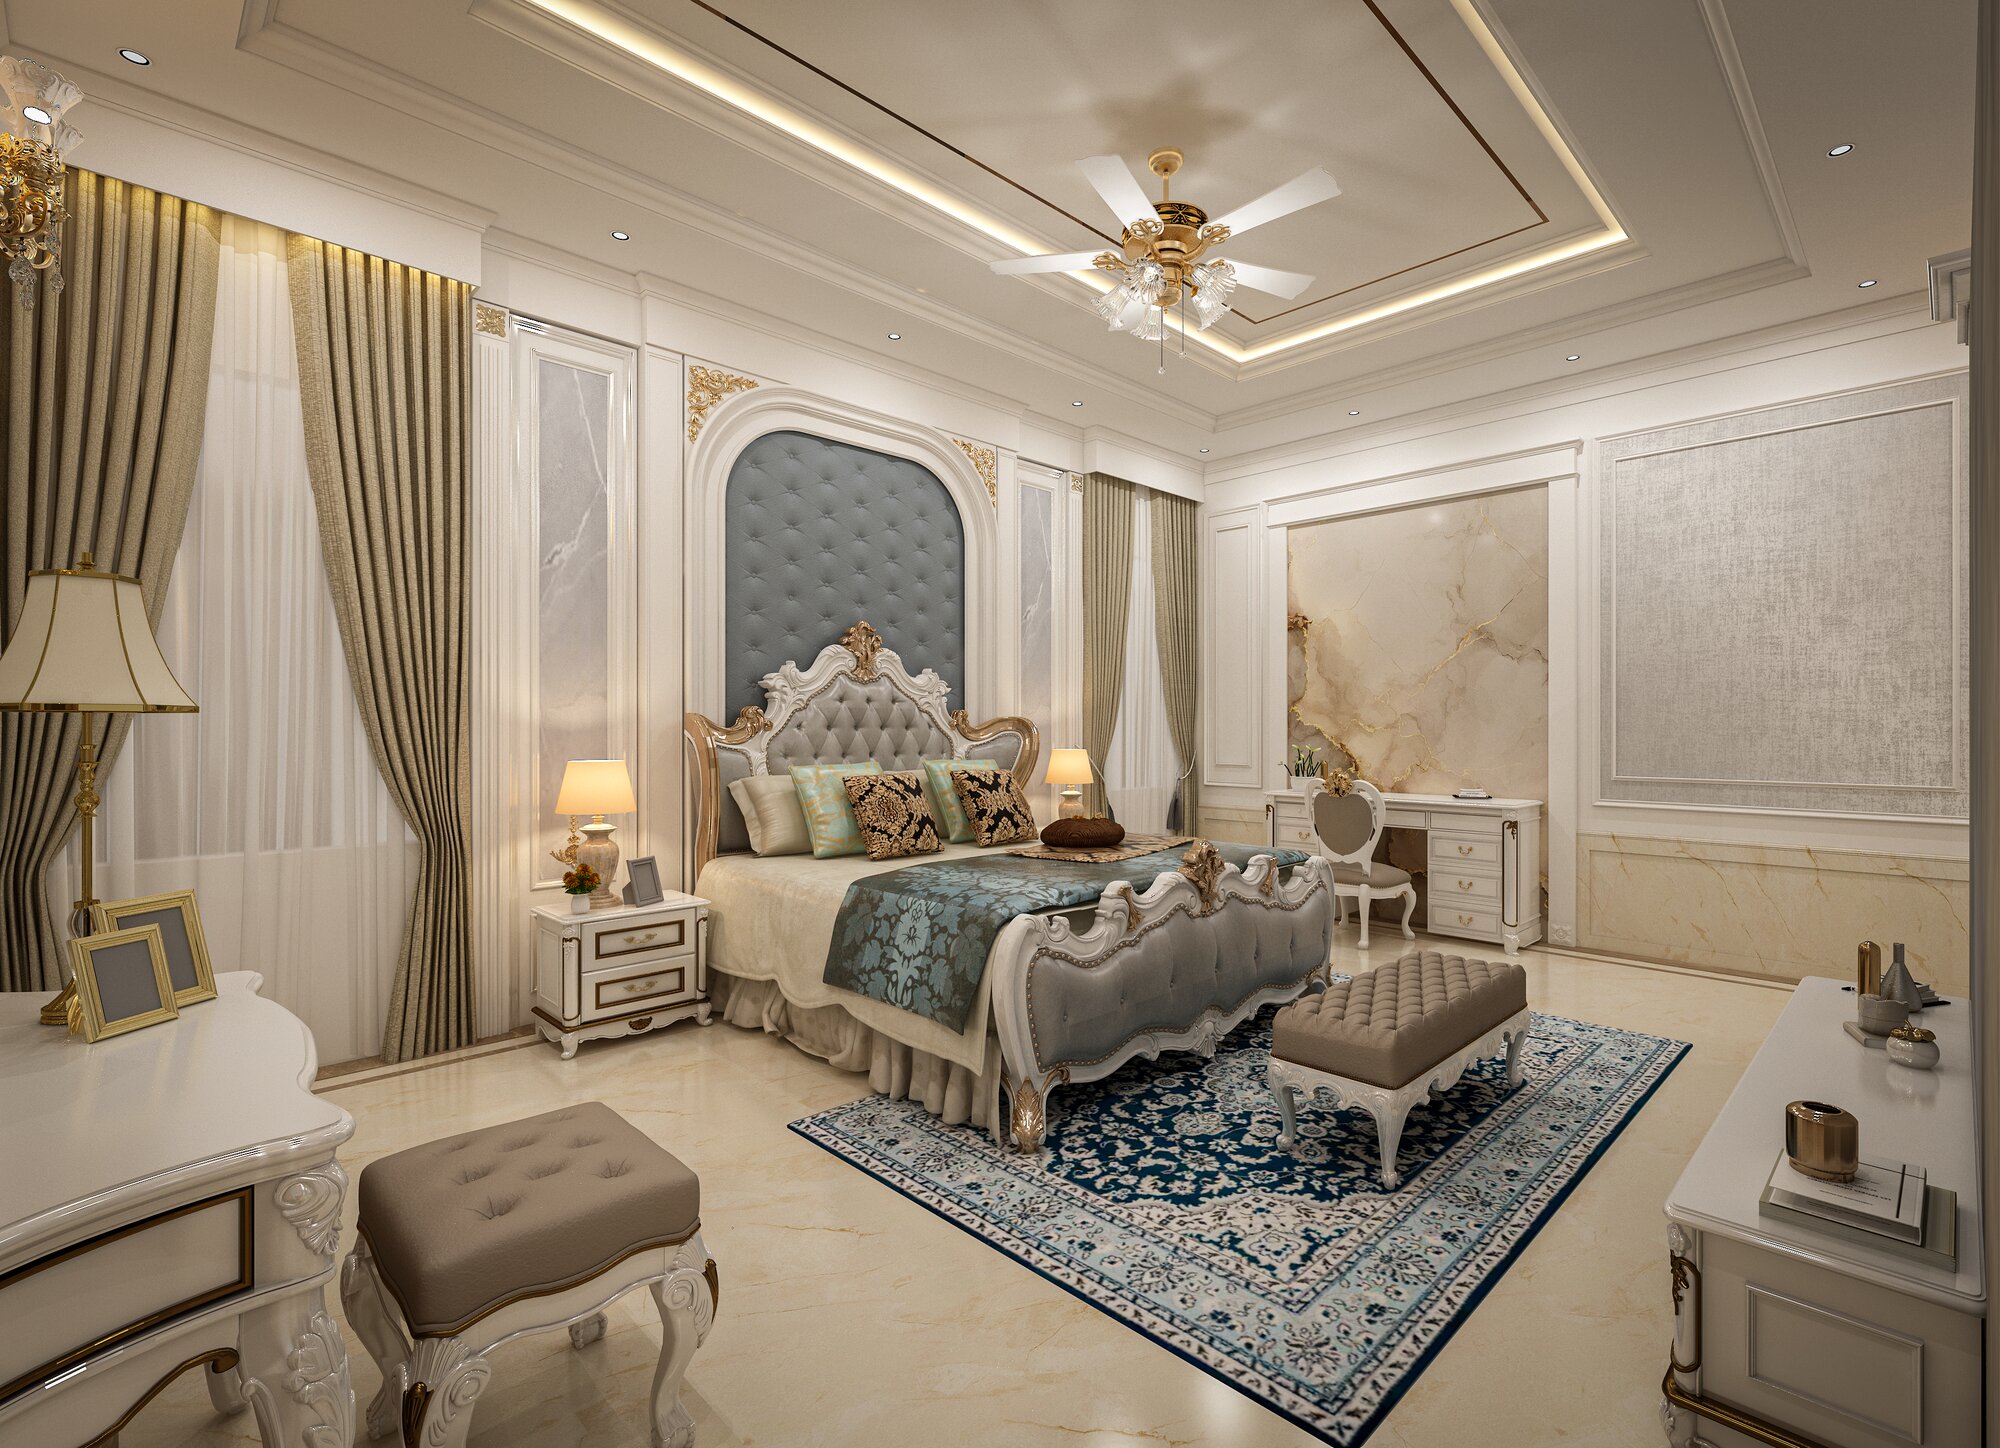
Bedroom with a tufted upholstered headboard and a patterned blue rug
Tufted Bedroom · Residential
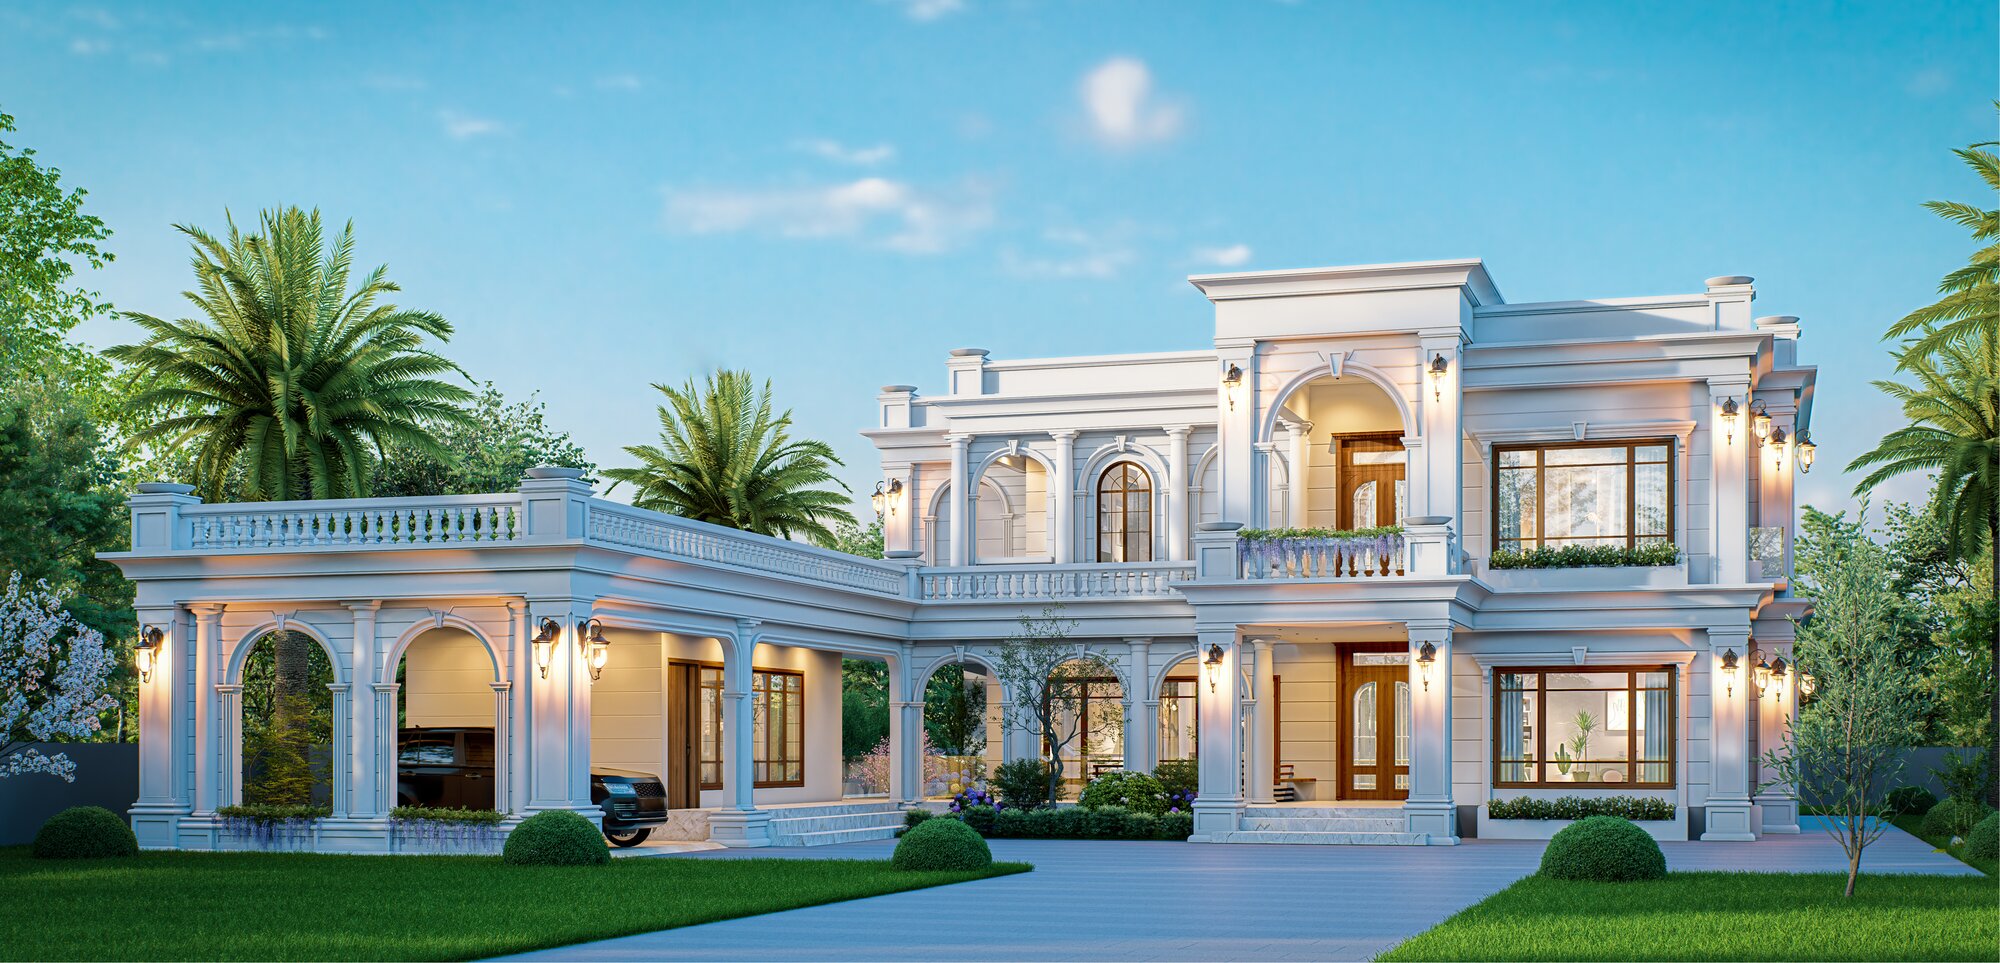
Babu Residence, Kannur — white classical villa elevation in daylight
Babu Residence · Architecture
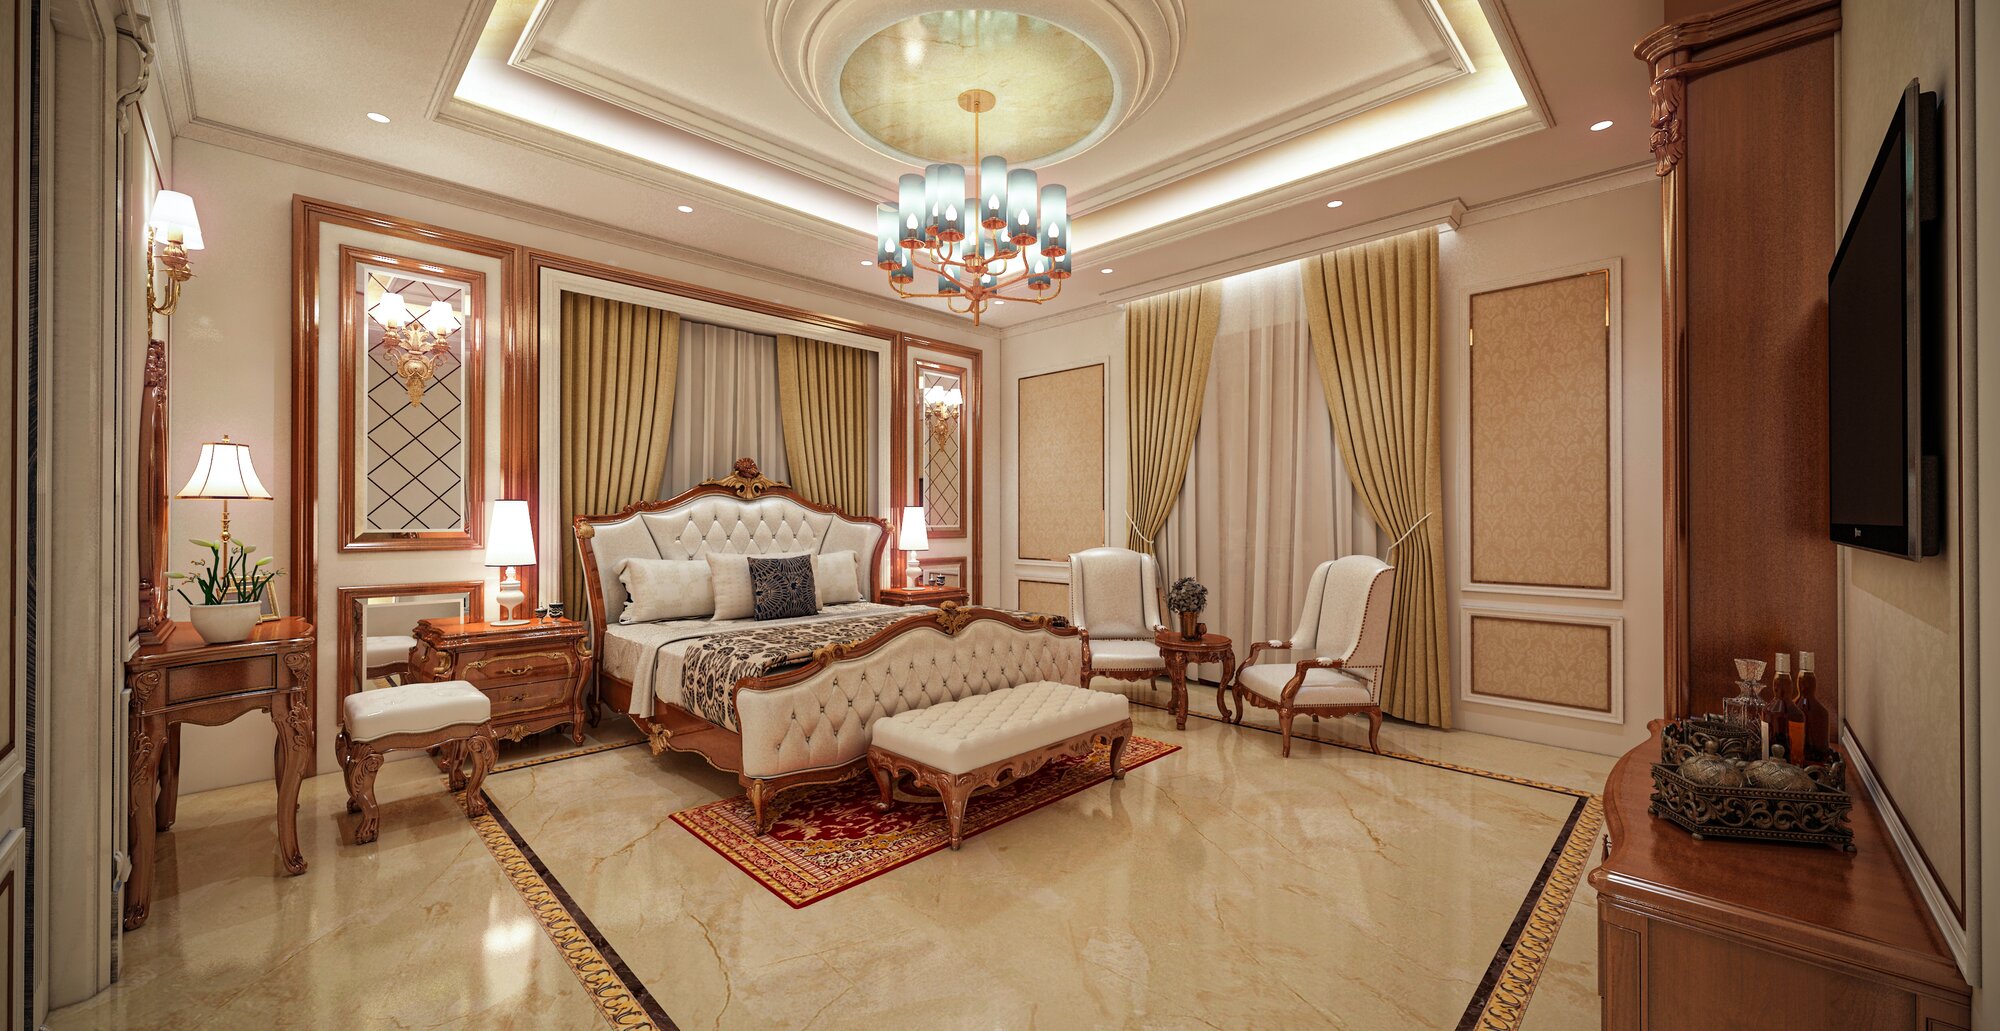
Nizar Villa — first floor bedroom with a carved bed and panelled walls
Nizar Villa · Residential
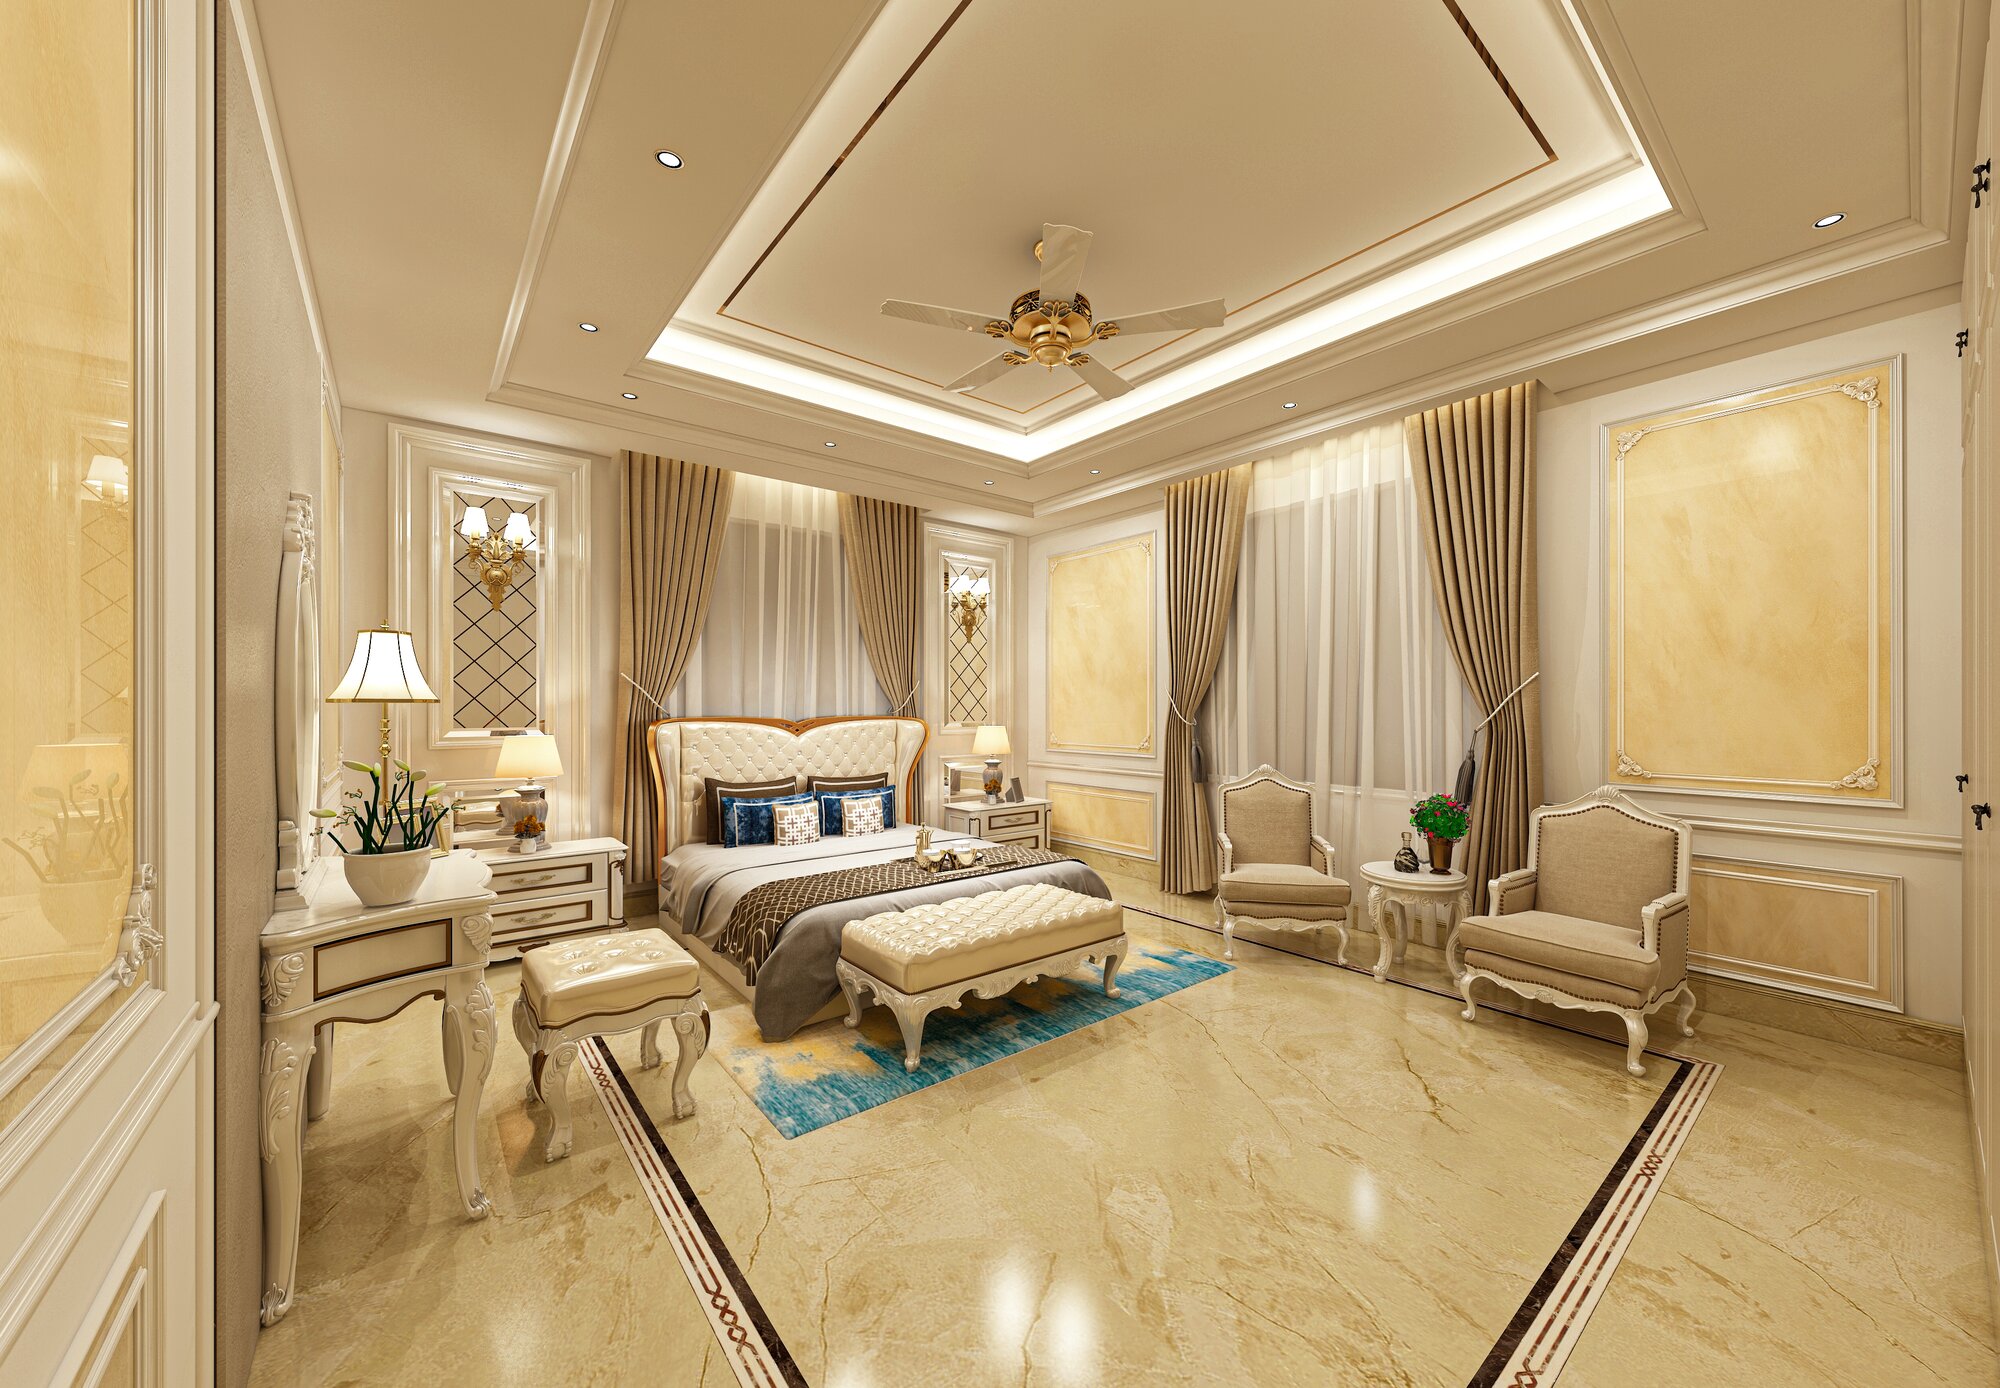
Bedroom in ivory and blue with a carved bed and full height curtains
Ivory Bedroom · Residential
Noushad Residence, Kannur — contemporary gabled elevation reflected in water at dusk
Noushad Residence · Architecture
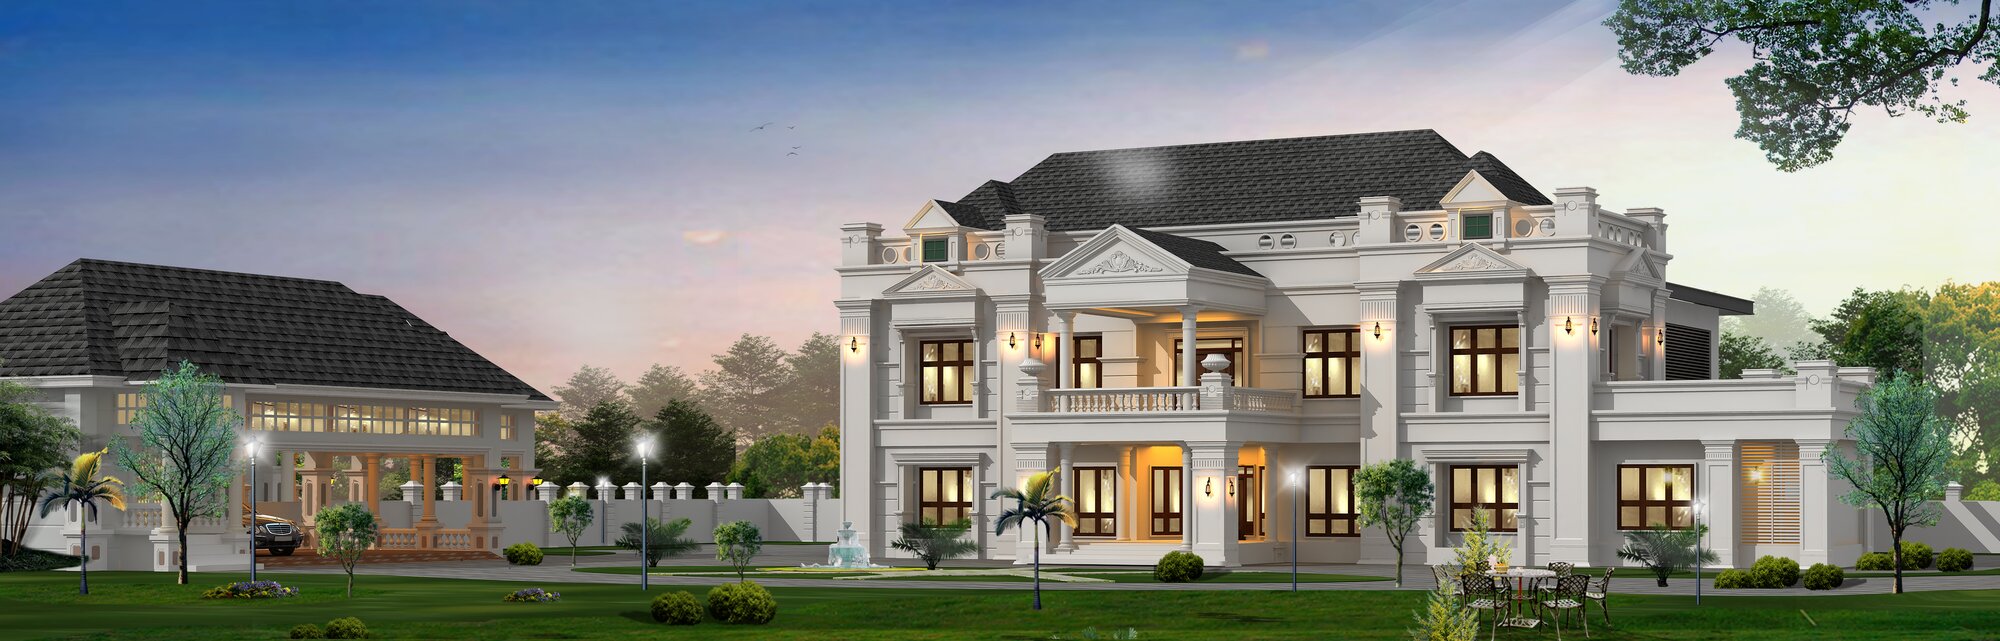
Panoramic elevation of a classical courtyard residence
Palladian Court · Architecture
Rahul Residence — contemporary home with gabled roofs and warm lighting
Rahul Residence · Architecture
Shihab Residence, Pattambi — classical elevation with a covered entrance porch
Shihab Residence · Architecture
Contemporary stone and timber residence with a flat roof line
Stone & Timber House · Architecture
Master bedroom with a domed ceiling detail and a dressing area
Domed Master Suite · Residential
Double height stair atrium with a painted dome and a crystal chandelier

// About us

Shaping spaces
with purpose, where
design meets living

OUR VISION

We design residential and commercial interiors that balance aesthetics, function, and longevity—creating spaces that feel intentional, refined, and deeply connected to how people live and work.

180+

Completed
projects

95%

Client
satisfaction

15+

Years of
experiences

// Our services

Innovative interiors
crafted with intent

We design thoughtful residential and commercial interiors through a refined process that balances creativity, functionality, and long-term value.

Interior design

Tailored interior solutions for homes, focused on comfort, material quality & everyday usability.

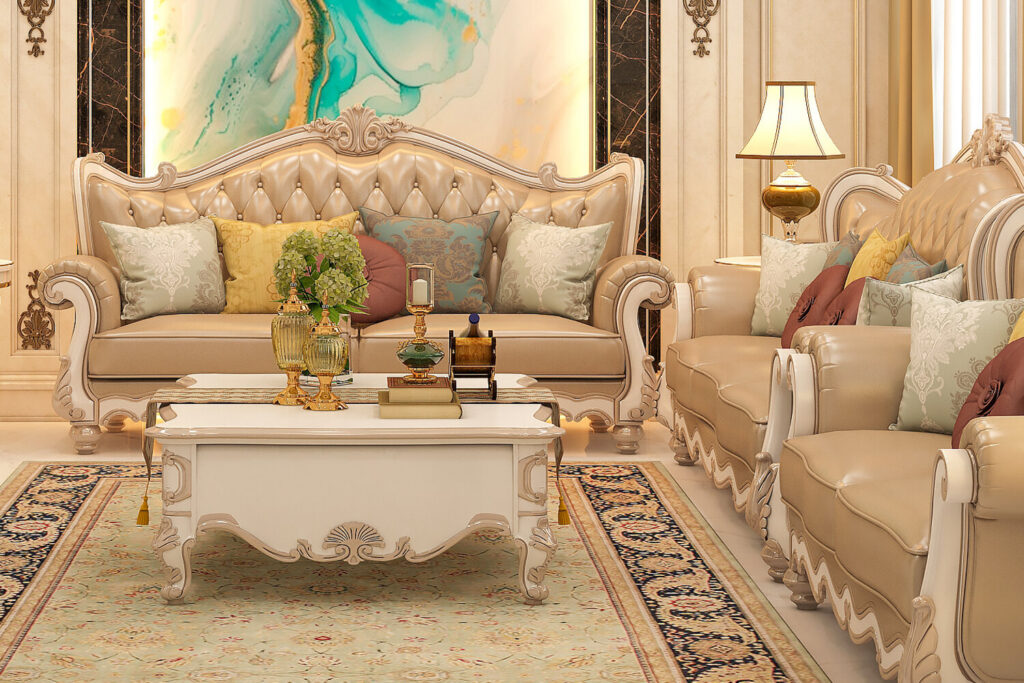
Shareef Residence — formal living room with classical sofas and a framed art panel
Renovation & remodeling

End-to-end renovation support, aligning layout improvements & finishes with your long-term vision.

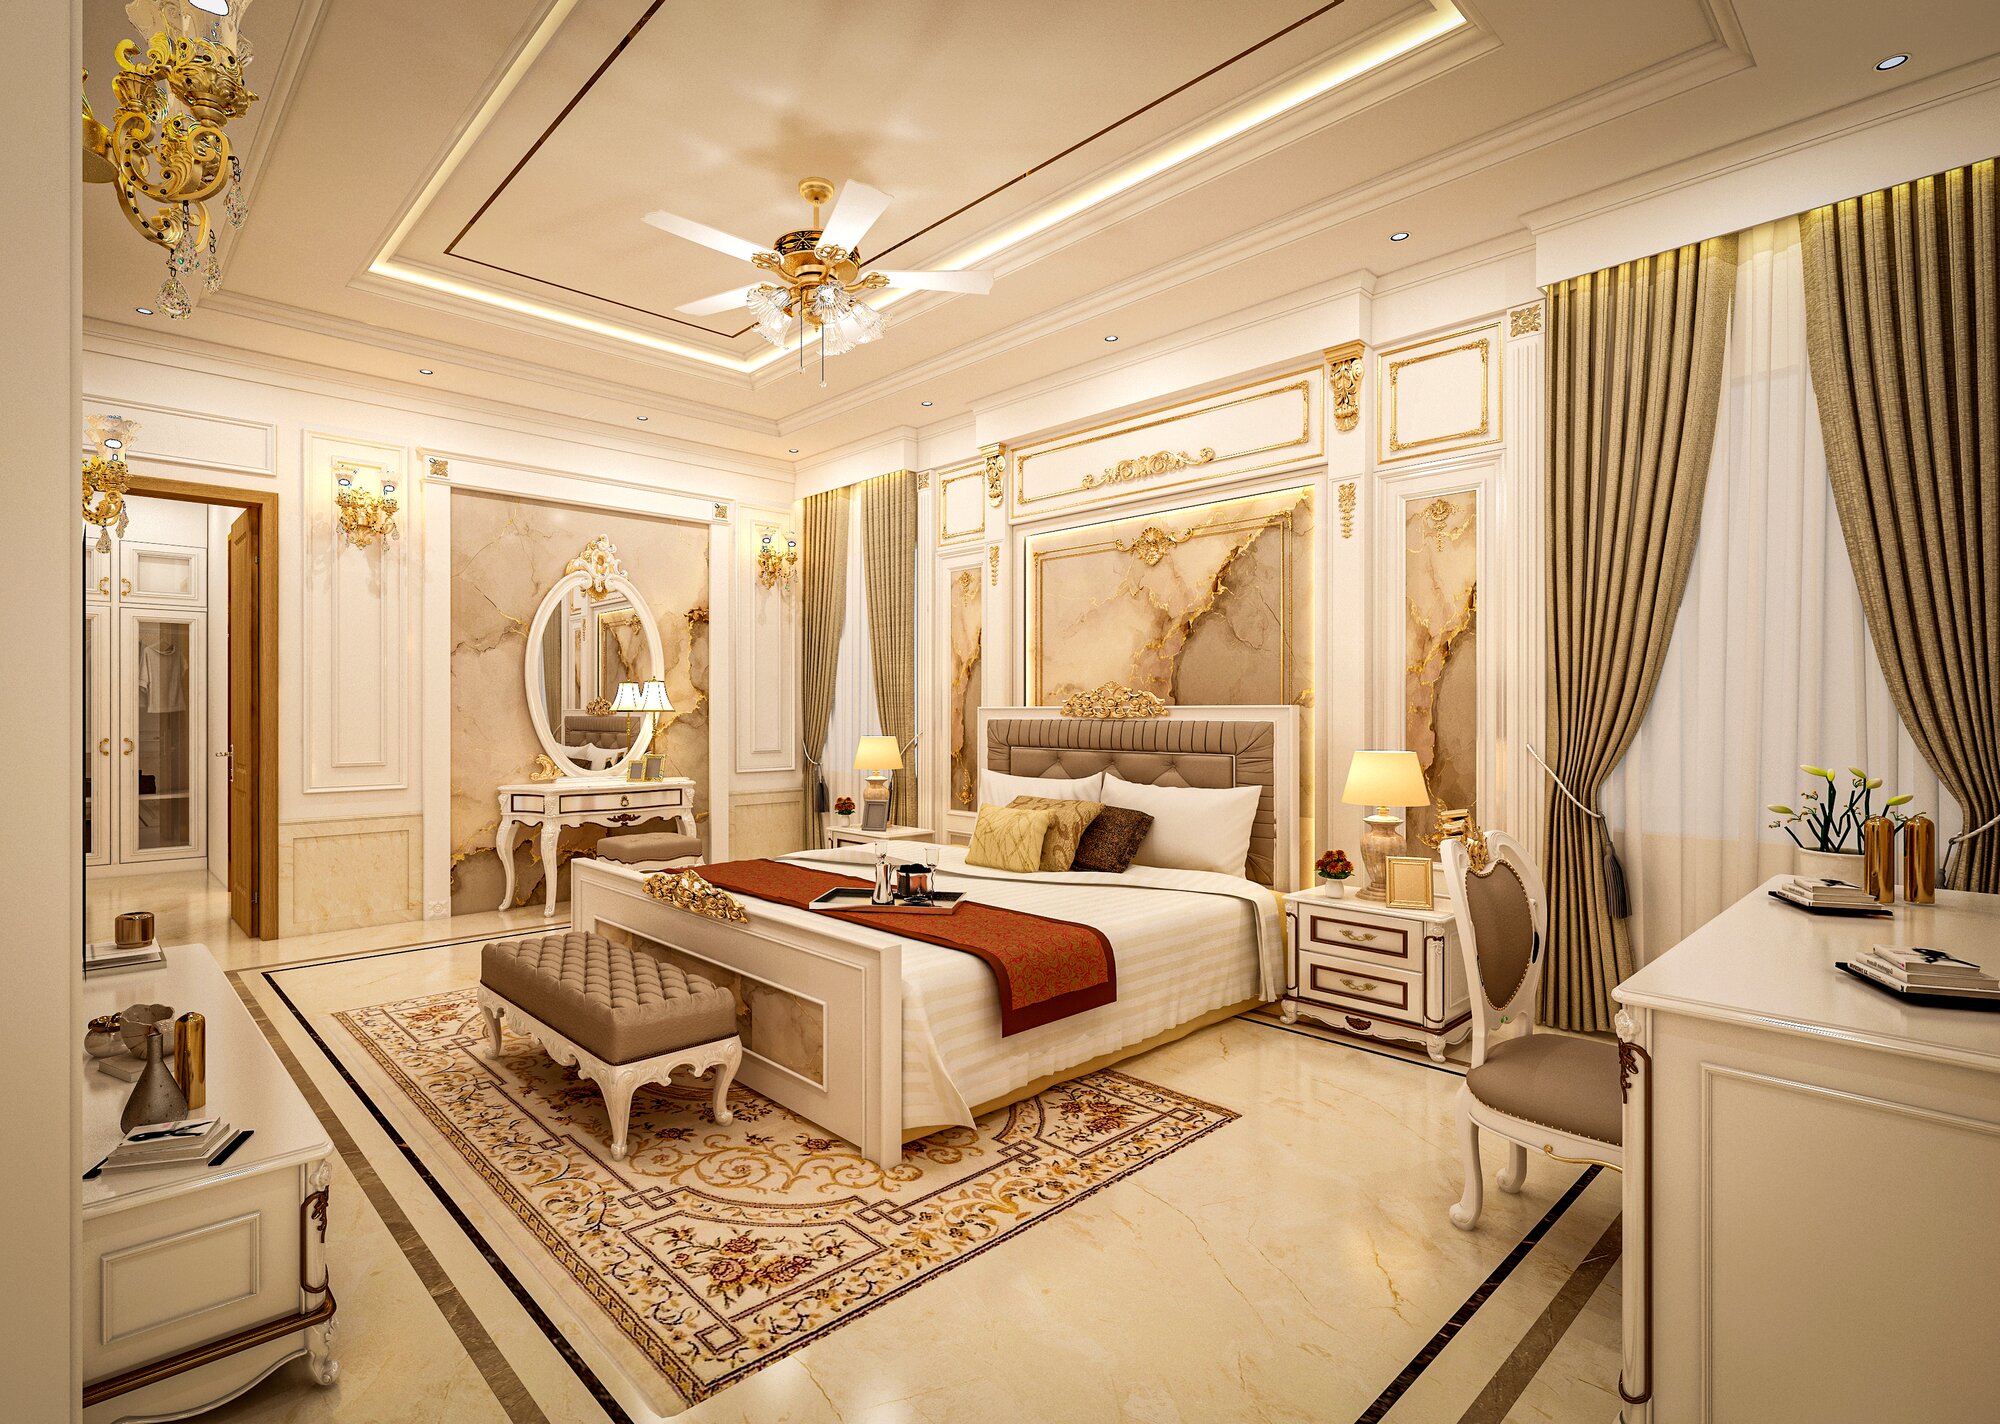
Renovated master bedroom with gold detailing and a dressing area
Commercial spaces

Designing offices, studios & retail spaces that support productivity & efficient spatial planning.

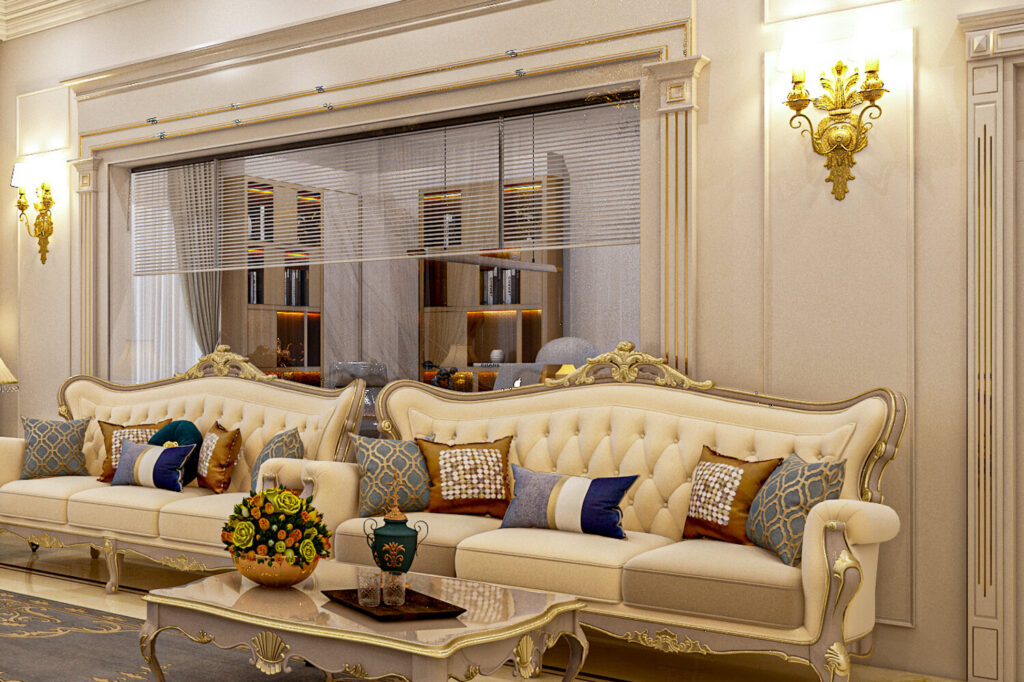
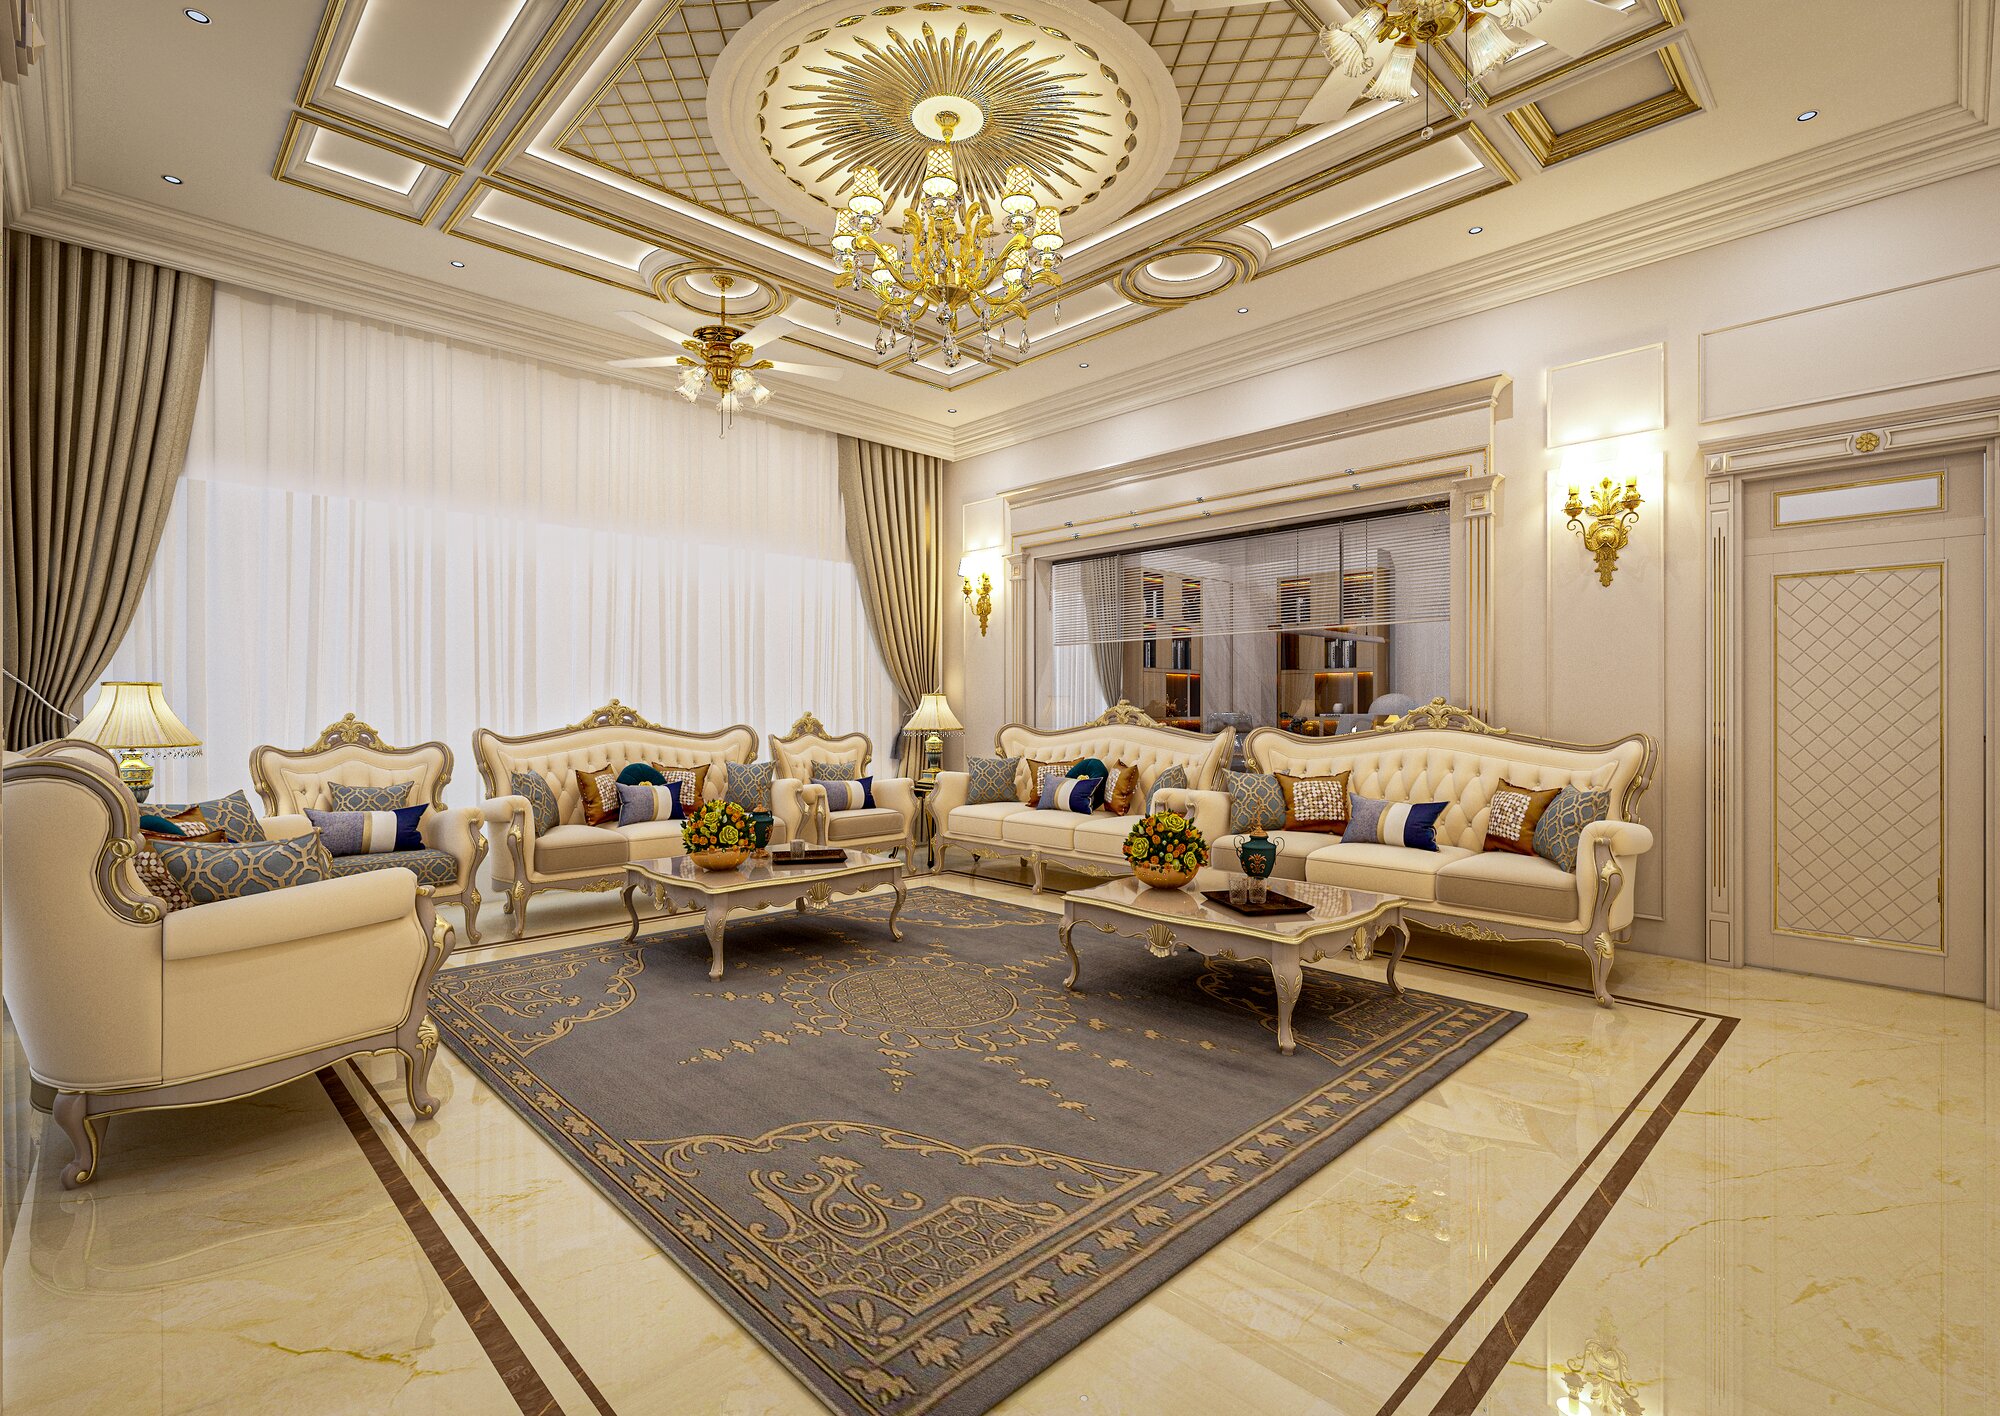
Ibrahim office lounge with paired sofa sets under a decorative chandelier

// Testimonials

Trusted by 1K clients

Thoughtful interiors delivered through clear communication,
refined execution, and long-term design value.

”
“Structured layouts that feel intentional, refined, and timeless.”

Green Arc helped us present our work with clarity and confidence. The spacing, typography, and layout choices feel thoughtful, professional, and built to last.

Olivia Hart
Homeowner, Miami
★★★★★

”
“Clean design that communicates trust and attention to detail.”

The design feels calm, polished, and purposeful. Green Arc made it easy to showcase services and projects without visual clutter or unnecessary complexity.

Rolanda Patel
Property Owner, Chicago
★★★★★
”
“A premium template that elevates brand perception instantly.”

From the first section to the last, everything feels cohesive and intentional. Green Arc gave our brand a stronger, more credible online presence.

Emile Foster
Business Owner, Houston
★★★★★
”
“Balanced, modern layouts with a strong architectural rhythm.”

We loved how structured yet flexible the design felt. It adapts well to different content while maintaining a clean, professional aesthetic.

Marcus Lee
Client, Seattle
★★★★★
”
“Thoughtful design that makes content feel clear and focused.”

Green Arc allowed us to highlight our message without distractions. The layout, hierarchy, and spacing made the site feel confident and well-crafted.

Daniel Brooks
Client, San Diego
★★★★★
”
“Structured layouts that feel intentional, refined, and timeless.”

Green Arc helped us present our work with clarity and confidence. The spacing, typography, and layout choices feel thoughtful, professional, and built to last.

Olivia Hart
Homeowner, Miami
★★★★★
”
“Clean design that communicates trust and attention to detail.”

The design feels calm, polished, and purposeful. Green Arc made it easy to showcase services and projects without visual clutter or unnecessary complexity.

Rolanda Patel
Property Owner, Chicago
★★★★★
”
“A premium template that elevates brand perception instantly.”

From the first section to the last, everything feels cohesive and intentional. Green Arc gave our brand a stronger, more credible online presence.

Emile Foster
Business Owner, Houston
★★★★★
”
“Balanced, modern layouts with a strong architectural rhythm.”

We loved how structured yet flexible the design felt. It adapts well to different content while maintaining a clean, professional aesthetic.

Marcus Lee
Client, Seattle
★★★★★
”
“Thoughtful design that makes content feel clear and focused.”

Green Arc allowed us to highlight our message without distractions. The layout, hierarchy, and spacing made the site feel confident and well-crafted.

Daniel Brooks
Client, San Diego
★★★★★

// How we work

A clear design
process

01

Discover & define

We begin by understanding your space, goals, and lifestyle. Through consultations and site review, we define scope, priorities, and a clear design direction.

02

Design & refine

We develop concepts, layouts, and material selections tailored to your vision. Designs are refined collaboratively to ensure clarity & balance.

03

Deliver & transform

Our team oversees execution with trusted partners, ensuring quality, timelines, and details are handled seamlessly—bringing the design to life as intended.

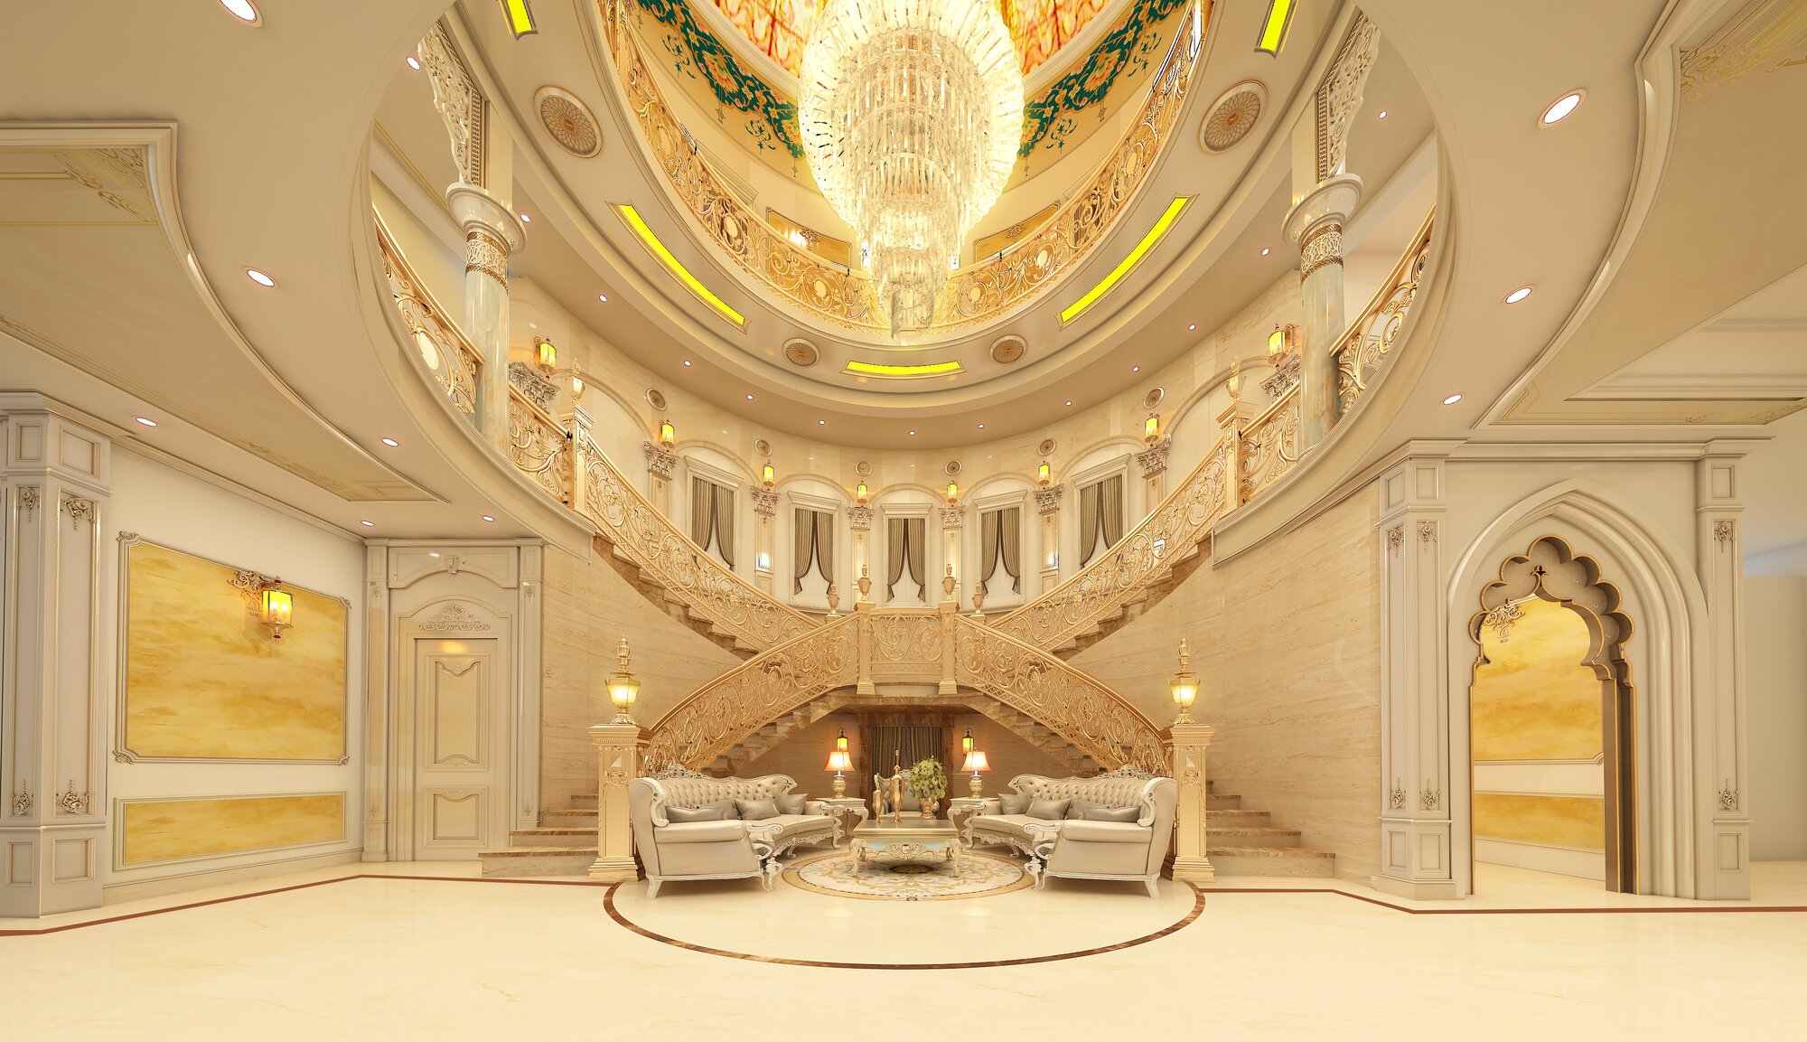
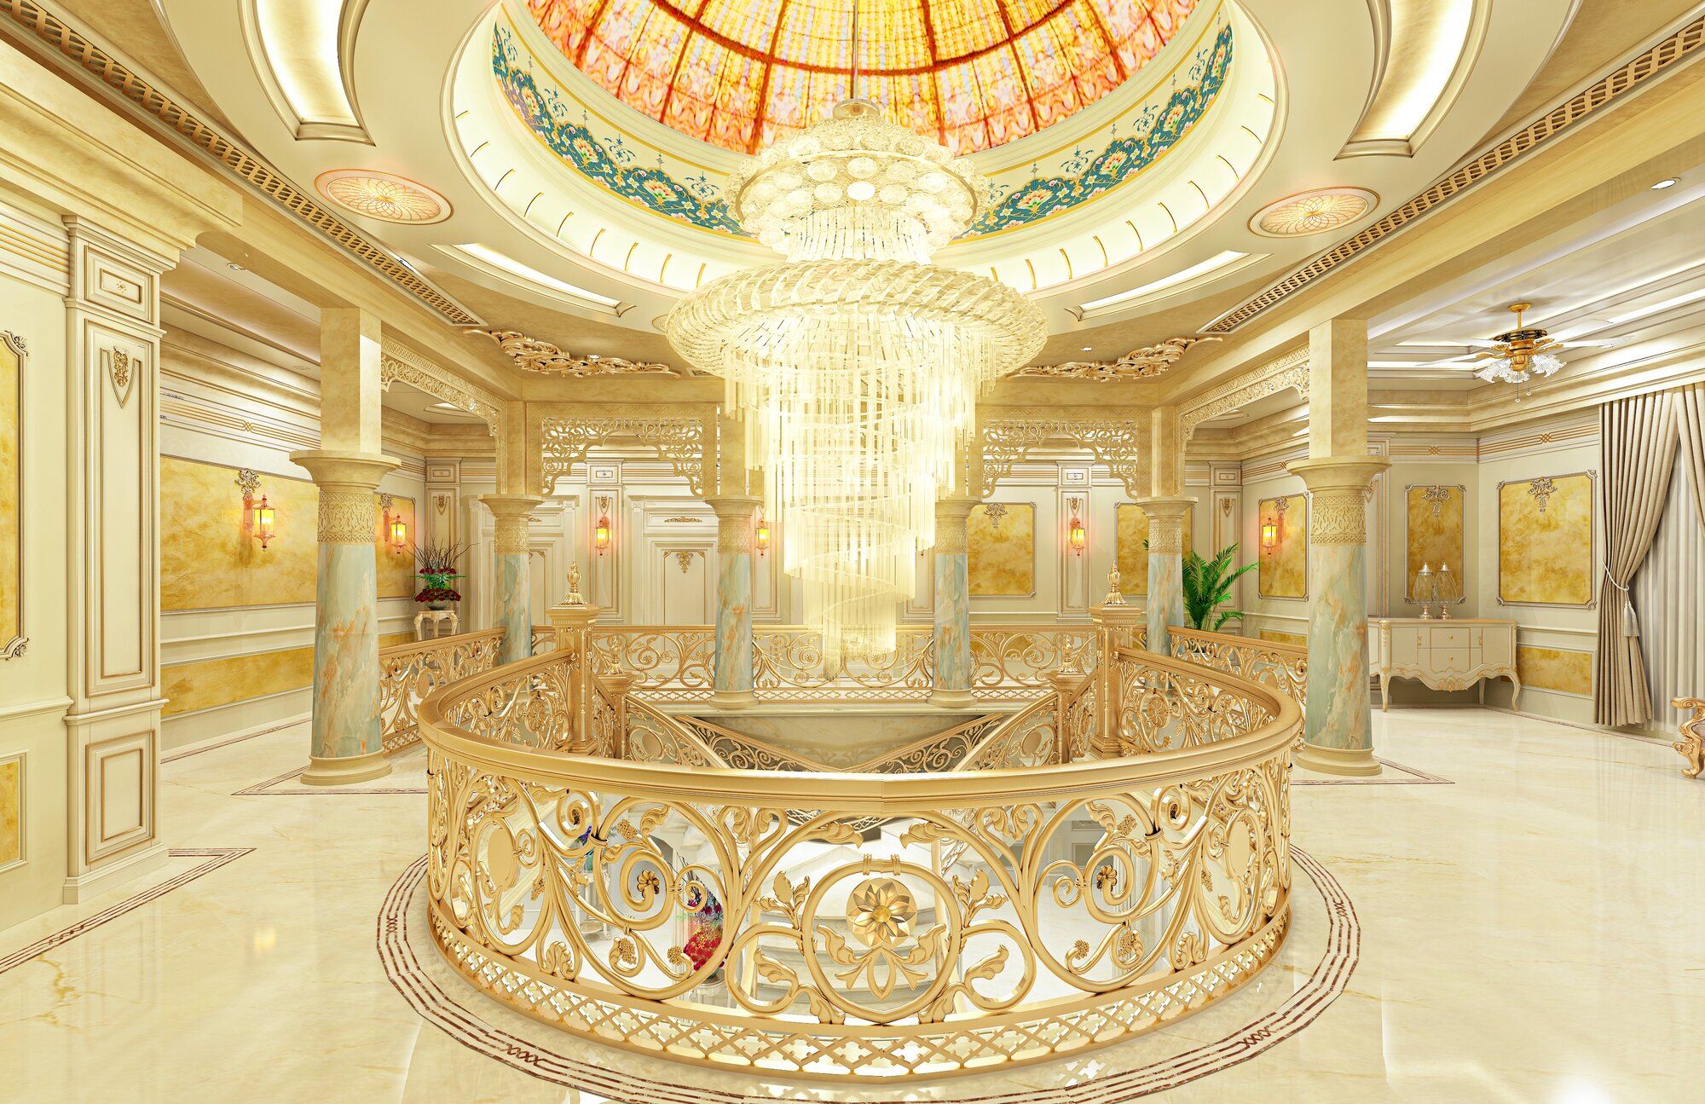
Stair atrium beneath a stained glass dome with a gold balustrade

// Why choose us

Design you can
trust, every step

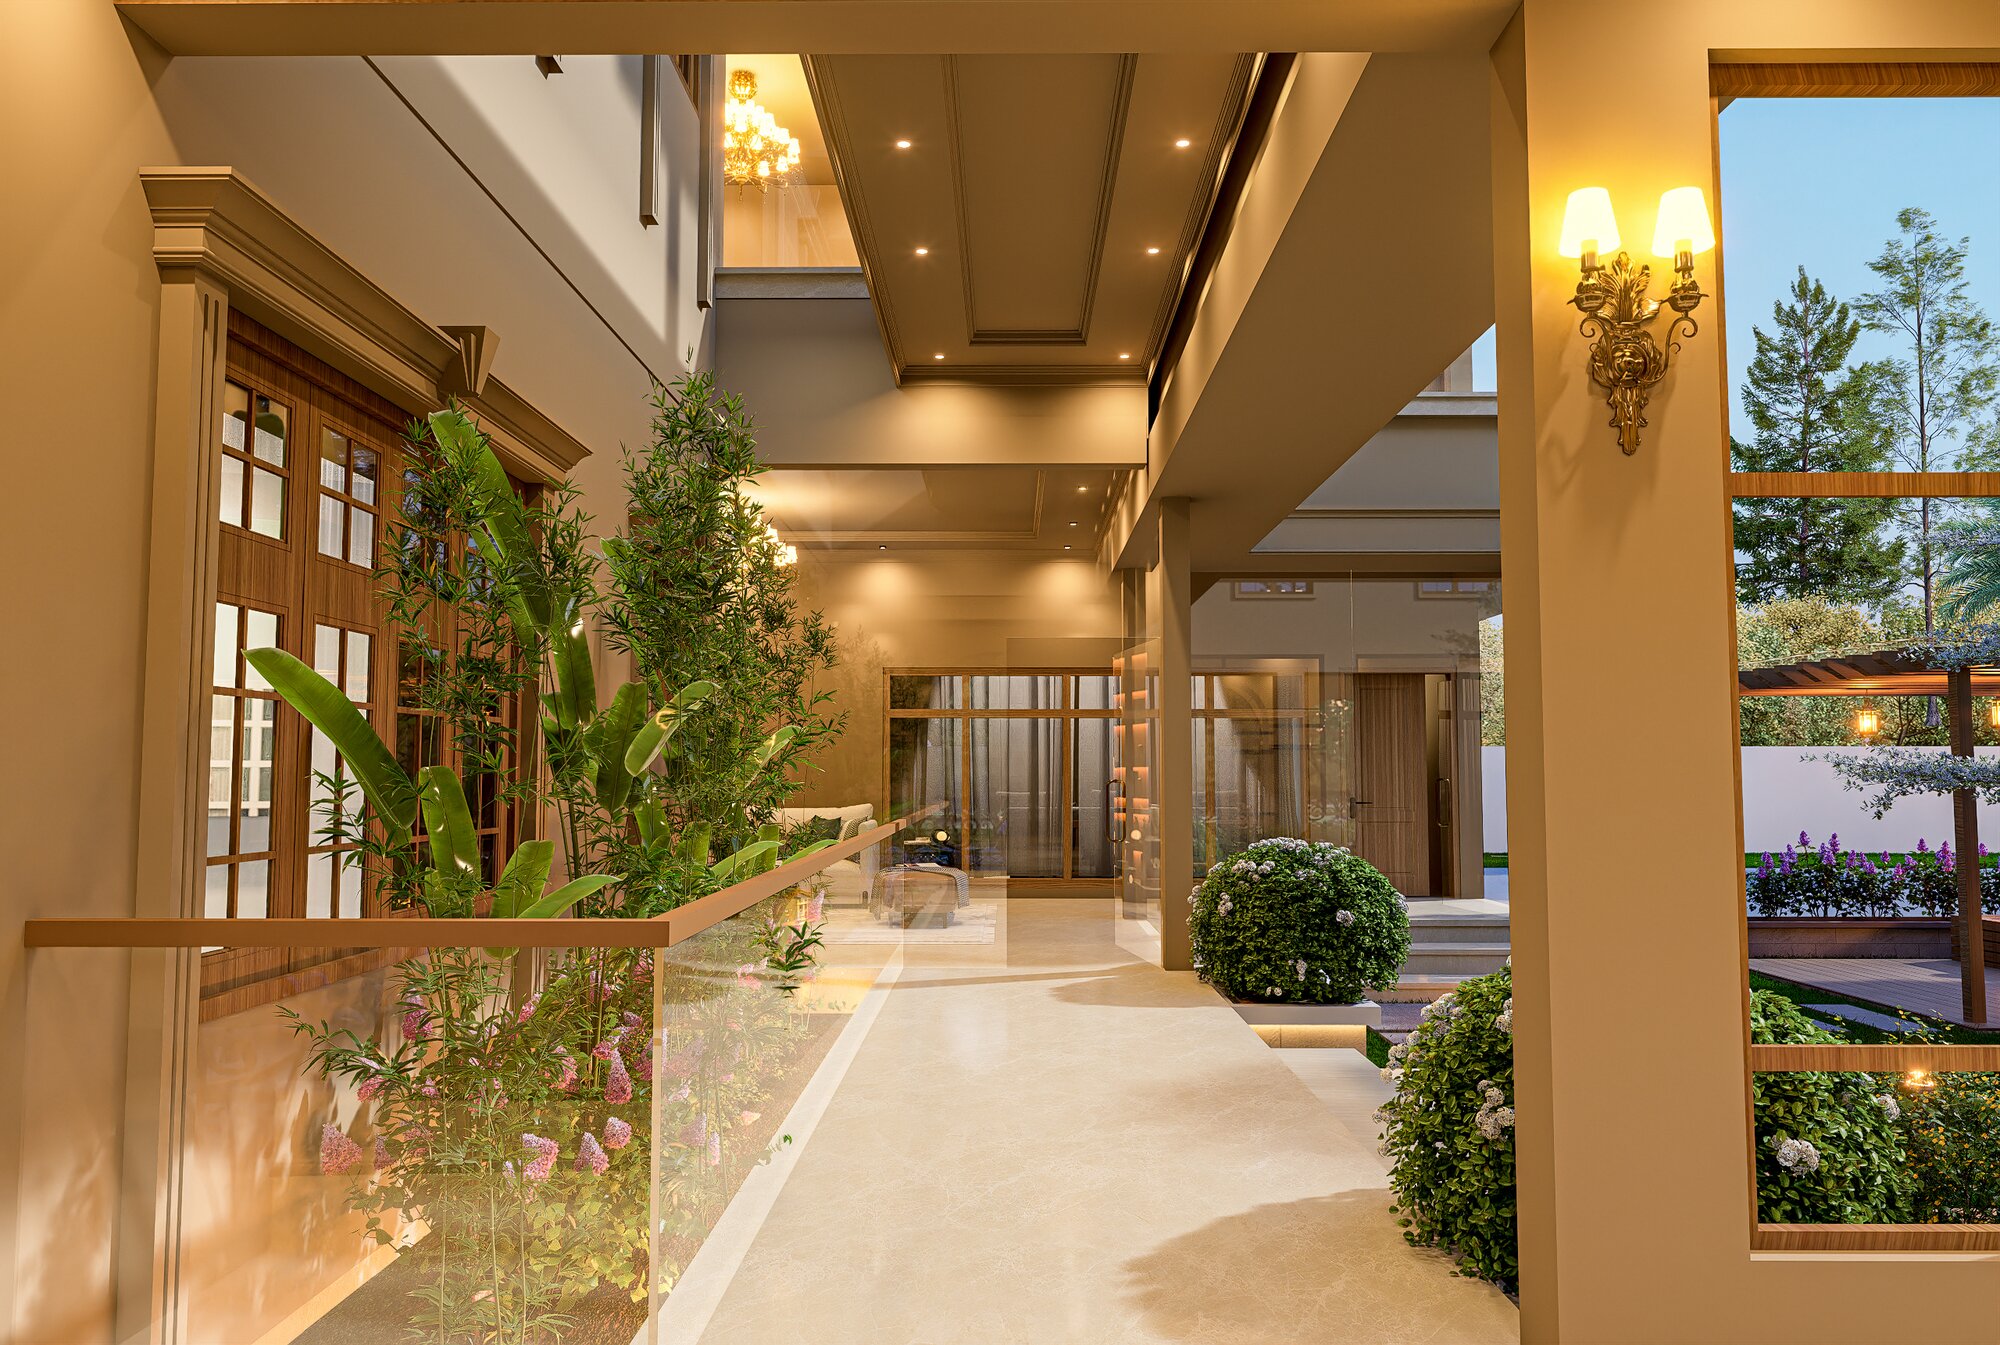
Covered portico corridor with warm lighting and landscaped views
Selected designers

Every project is led by experienced interior designers.

25+

Designers

More than 2K
happy clients

Reliable delivery

Timelines, budgets, and expectations are clearly defined.

Thoughtful process

Clear workflows & structured milestones ensure best designs.

95%

Satisfaction

Spaces that last

We design interiors that
age well & adapt to real life.

// FAQ

Got questions?

We’ve answered some of the most
common questions about our services.

We provide full-service interior design, home styling, space planning, and renovation support for residential and select commercial projects.

Every project begins with a short consultation and a site review. From there we agree on scope, priorities, budget and a clear design direction before any drawings begin.

Yes. We manage end-to-end renovation support alongside the design work, coordinating trusted partners so layout improvements and finishes are delivered as intended.

Absolutely. We often build around pieces you already own, restoring and re-styling what works and introducing new elements only where they add real value.

A styling project usually runs four to six weeks. Full interiors and renovations typically take three to six months depending on scope, approvals and lead times.

Let's talk!

Send us a message and we’ll get back
to you as soon as possible

// Blog

Latest Insights

Thoughtful perspectives on interior design,
renovation, materials, and spatial planning.